

2421 Justin Lane, Hampshire, Illinois 60140
Subdivision > Lakewood Crossing
Sorry, we are updating photos, please update this page in 15 minutes
$239,425
|
Sold
|
|
| Status: | Closed |
| Sqft: | 2,282 |
| Cost/Sqft: | $105 |
| Beds: | 4 |
| Baths: | 3 |
| Year Built: | — |
| Property Taxes: | $0 |
| Days On Market: | 4526 |
| Lot Size: | 0,00 |
Description
ONLY 5 HOMESITES REMAIN!The distinctive craftsmanship is outstanding & the luxurious 2 story foyer is grand.Custom 2,282 SQFT home awaits you w/an enormous kitchen w/island, SS appliances as well as expands to the family room. This elegant home features 4 bedrooms & the master suite has a private walk in closet as well as a direct vent fireplace.Must finance w/Ryland pref. lender to receive price & incentives.
Property Specifics
| Single Family | |
| — | |
| Contemporary | |
| — | |
| Partial | |
| Vinyl Siding | |
| Asphalt | |
| THE VICTORIA | |
| No | |
| — |
| Kane | |
| Lakewood Crossing | |
| 34 / Monthly | |
| Clubhouse, Pool | |
| Public | |
| Public Sewer | |
| Central Air | |
| Natural Gas, Forced Air | |
| 08649716 | |
| 0111111100 |
Nearby Schools
| NAME: | DISTRICT: | DISTANCE: | |
|---|---|---|---|
|
Grade School
Gary Wright Elementary School |
300 | — | |
|
Middle School
Hampshire Middle School |
300 | Not in DB | |
|
High School
Hampshire High School |
300 | Not in DB | |
Property History
| DATE: | EVENT: | PRICE: | SOURCE: |
|---|---|---|---|
| 9 Jul, 2014 | Sold | $239,425 | MRED MLS |
| 19 Jun, 2014 | Under contract | $239,425 | MRED MLS |
| 19 Jun, 2014 | Listed for sale | $239,425 | MRED MLS |
| 18 Apr, 2019 | Sold | $280,000 | MRED MLS |
| 25 Feb, 2019 | Under contract | $279,900 | MRED MLS |
| 18 Jan, 2019 | Listed for sale | $279,900 | MRED MLS |
Sorry, we are updating photos, please update this page in 15 minutes
Room Specifics
All Bedroom Info:
Total Bedrooms: 4
Bedrooms Above Ground: 4
Bedrooms Below Ground: 0
Total Bedrooms: 4
Bedrooms Above Ground: 4
Bedrooms Below Ground: 0
Second Bedroom Info:
Dimensions: —
Location: —Dimensions: —
Floor Type: Carpet
Third Bedroom Info:
Dimensions: —
Location: —Dimensions: —
Floor Type: Carpet
Fourth Bedroom Info:
Dimensions: —
Location: —Dimensions: —
Floor Type: Carpet
Bathroom Info:
Full Bathrooms: 3
Partial Bathrooms: 1Full Bathrooms: 3
Bathroom Amenities: —
Bathroom in Basement: 0
Dining Room Info:
Dimensions: —
Location: —Dimensions: —
Floor Type: Carpet
Kitchen Info:
Dimensions: —
Location: —Dimensions: —
Floor Type: Hardwood
Features: Eating Area-Table Space, Pantry-Closet
Living Room Info:
Dimensions: —
Location: —Dimensions: —
Floor Type: Carpet
Family Room Info:
Dimensions: —
Location: —Dimensions: —
Floor Type: Carpet
Additional Rooms Info:
Rooms: Breakfast Room, Study
Basement: PartialRooms: Breakfast Room, Study
Other Specifics
| 2 | |
| — | |
| Garage | |
| — | |
| — | |
| — | |
| — | |
| — | |
| 0 | |
| — | |
| Full | |
| — | |
| Double Oven, Dishwasher | |
| Not in DB | |
| Clubhouse, Pool, Tennis Courts, Sidewalks | |
| — | |
| — |
Tax History
| Year | Property Taxes |
|---|---|
| 2019 | $8,571 |
Contact Agent
Nearby Similar Homes
1721 Cameron Drive, Hampshire, Illinois 60140

For Sale
$449,900
3 beds / 2.1 baths / 2,422 ft2
Single Family / Built: 2007
17
Nearby Sold Comparables
2421 Justin Lane, Hampshire, Illinois 60140

Sold
$279,900
3 beds / 2.1 baths / 2,386 ft2
Single Family / Built: 2014
2852
1531 Bristol Drive, Hampshire, Illinois 60140
Sold
$229,695
4 beds / 2.1 baths / 2,455 ft2
Single Family / Built: 2014
4526
2441 Justin Lane, Hampshire, Illinois 60140
Sold
$250,995
4 beds / 2.1 baths / 2,282 ft2
Single Family / Built: 2014
4603
1541 Bristol Drive, Hampshire, Illinois 60140
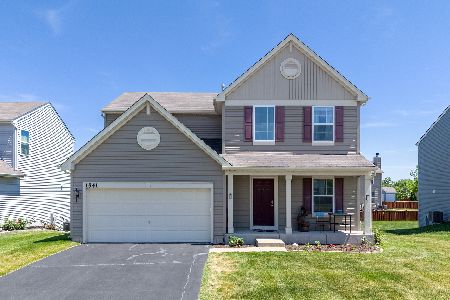
Sold
$375,000
4 beds / 2.1 baths / 2,300 ft2
Single Family / Built: 2014
150
1421 Bristol Drive, Hampshire, Illinois 60140
Sold
$349,900
5 beds / 4.1 baths / 4,147 ft2
Single Family / Built: 2008
2668
Contact Agent
Listing Provided By
Berkshire Hathaway HomeServices Starck Real Estate
