

2425 Central Street, Evanston, Illinois 60201
Subdivision > Jeffersonian
Sorry, we are updating photos, please update this page in 15 minutes
$295,000
|
Sold
|
|
| Status: | Closed |
| Sqft: | 1,507 |
| Cost/Sqft: | $198 |
| Beds: | 3 |
| Baths: | 2 |
| Year Built: | 1969 |
| Property Taxes: | $3,797 |
| Days On Market: | 3130 |
| Lot Size: | 0,00 |
Description
Watch the Evanston parade from your balcony in this sunny and spacious fourth floor condo in an elevator building! The unit features combination living/dining rooms, table space in kitchen, master bedroom with private bath and two closets, two additional bedrooms, hall bath, in-unit laundry, balcony, party room, storage and garage parking (Space 4B). Pets, rentals, and Airbnb are not allowed.
Property Specifics
| Condos/Townhomes | |
| 5 | |
| — | |
| 1969 | |
| None | |
| Brick | |
| — | |
| — | |
| No | |
| — |
| Cook | |
| Jeffersonian | |
| 431 / Monthly | |
| Water, Insurance, Exterior Maintenance, Lawn Care, Scavenger, Snow Removal | |
| Lake Michigan | |
| Public Sewer | |
| Central Air | |
| Electric | |
| 09915616 | |
| 05343240441011 |
Nearby Schools
| NAME: | DISTRICT: | DISTANCE: | |
|---|---|---|---|
|
Grade School
Kingsley Elementary School |
65 | — | |
|
Middle School
Haven Middle School |
65 | Not in DB | |
|
High School
Evanston Twp High School |
202 | Not in DB | |
Property History
| DATE: | EVENT: | PRICE: | SOURCE: |
|---|---|---|---|
| 21 May, 2018 | Sold | $295,000 | MRED MLS |
| 21 Apr, 2018 | Under contract | $299,000 | MRED MLS |
| 13 Apr, 2018 | Listed for sale | $299,000 | MRED MLS |
| 31 Aug, 2020 | Sold | $420,000 | MRED MLS |
| 18 Jun, 2020 | Under contract | $425,000 | MRED MLS |
| 10 Jun, 2020 | Listed for sale | $425,000 | MRED MLS |
Some photos of this home have been virtually staged.
Sorry, we are updating photos, please update this page in 15 minutesRoom Specifics
All Bedroom Info:
Total Bedrooms: 3
Bedrooms Above Ground: 3
Bedrooms Below Ground: 0
Total Bedrooms: 3
Bedrooms Above Ground: 3
Bedrooms Below Ground: 0
Second Bedroom Info:
Dimensions: —
Location: —Dimensions: —
Floor Type: Carpet
Third Bedroom Info:
Dimensions: —
Location: —Dimensions: —
Floor Type: Carpet
Bathroom Info:
Full Bathrooms: 2
Partial Bathrooms: 0Full Bathrooms: 2
Bathroom Amenities: —
Bathroom in Basement: 0
Dining Room Info:
Dimensions: —
Location: —Dimensions: —
Floor Type: Carpet
Kitchen Info:
Dimensions: —
Location: —Dimensions: —
Floor Type: Wood Laminate
Features: Eating Area-Table Space
Living Room Info:
Dimensions: —
Location: —Dimensions: —
Floor Type: Carpet
Additional Rooms Info:
Rooms: Balcony/Porch/Lanai
Basement: NoneRooms: Balcony/Porch/Lanai
Other Specifics
| 1 | |
| — | |
| Garage | |
| — | |
| — | |
| — | |
| — | |
| — | |
| COMMOM | |
| — | |
| Full | |
| — | |
| Range, Dishwasher, Refrigerator, Washer, Dryer | |
| Not in DB | |
| — | |
| Bike Room/Bike Trails, Elevator(s), Storage | |
| — |
Tax History
| Year | Property Taxes |
|---|---|
| 2018 | $3,797 |
| 2020 | $7,590 |
Contact Agent
Nearby Similar Homes
2415 Central Street, Evanston, Illinois 60201
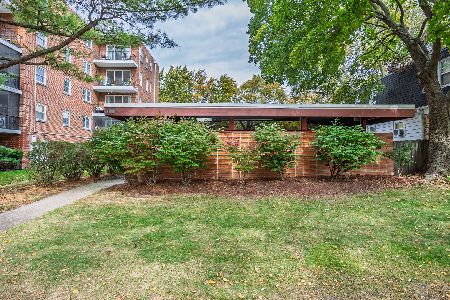
For Sale
$245,000
0 beds / 1.0 baths / 683 ft2
Condos/Townhomes / Built: 1954
16
2536 Mcdaniel Avenue, Evanston, Illinois 60201
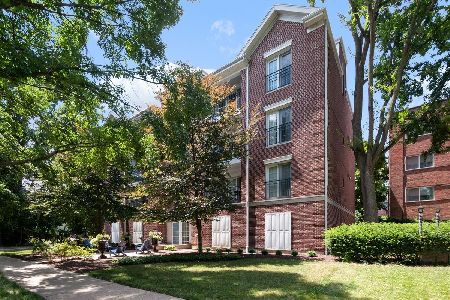
For Sale
$719,000
3 beds / 2.1 baths / 1,943 ft2
Condos/Townhomes / Built: 2009
107
2601 Central Street, Evanston, Illinois 60201
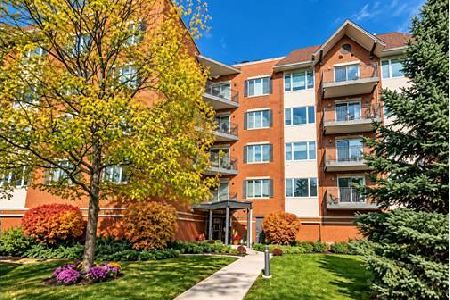
For Sale
$489,000
2 beds / 2.0 baths / 1,615 ft2
Condos/Townhomes / Built: 1996
31
2300 Central Street, Evanston, Illinois 60201
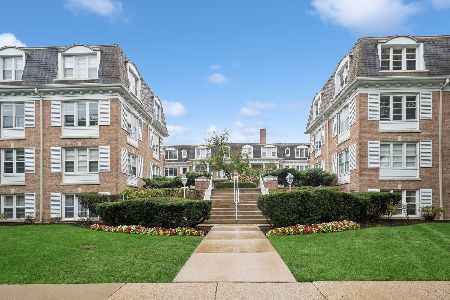
For Sale
$289,000
2 beds / 1.0 baths / 1,026 ft2
Condos/Townhomes / Built: 1958
33
2238 Central Street, Evanston, Illinois 60201
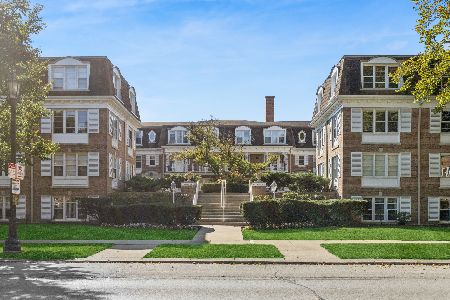
For Sale
$295,000
2 beds / 1.0 baths / 0 ft2
Condos/Townhomes / Built: 1958
29
2219 Central Street, Evanston, Illinois 60201
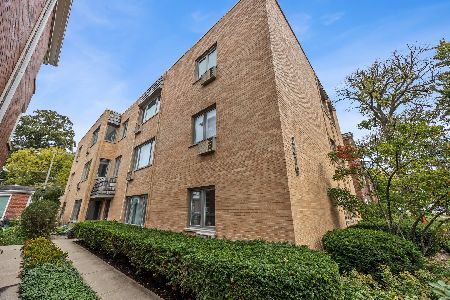
For Sale
$370,000
3 beds / 2.0 baths / 1,360 ft2
Condos/Townhomes / Built: 1950
16
Nearby Sold Comparables
2425 Central Street, Evanston, Illinois 60201

Sold
$239,900
2 beds / 2.0 baths / 1,345 ft2
Condos/Townhomes / Built: 1968
4677
2425 Central Street, Evanston, Illinois 60201
Sold
$265,000
2 beds / 2.0 baths / 1,540 ft2
Condos/Townhomes / Built: 1971
4639
2425 Central Street, Evanston, Illinois 60201
Sold
$200,000
2 beds / 2.0 baths / 1,540 ft2
Condos/Townhomes / Built: 1968
3396
2425 Central Street, Evanston, Illinois 60201
Sold
$265,000
2 beds / 2.0 baths / 0 ft2
Condos/Townhomes / Built: 1970
7124
2425 Central Street, Evanston, Illinois 60201
Sold
$305,000
3 beds / 2.0 baths / 0 ft2
Condos/Townhomes / Built: 1970
6897
2425 Central Street, Evanston, Illinois 60201
Sold
$285,000
3 beds / 2.0 baths / 1,650 ft2
Condos/Townhomes / Built: 1968
4572
Contact Agent
Listing Provided By
Baird & Warner
