

2425 Payne Street, Evanston, Illinois 60201
Sorry, we are updating photos, please update this page in 15 minutes
$550,000
|
Sold
|
|
| Status: | Closed |
| Sqft: | 2,100 |
| Cost/Sqft: | $279 |
| Beds: | 4 |
| Baths: | 3 |
| Year Built: | 1926 |
| Property Taxes: | $11,270 |
| Days On Market: | 5224 |
| Lot Size: | 0,14 |
Description
Nothing to do but move into this Sunny & Bight 5 BR & 3 Bth. Updated kit,island seats four, opens to FR w/plenty of table space & leads to large deck & fenced yard.Note: newer HVAC systems, appliances,windows, 2 c. gar & more. Formal LR & DR, 1st fl BR & bath. 2nd FL.has 3 spacious BR.& lge shared bath, basement features lge recrm,bdrm, full bath. Ldry Note:Exceptionally well improved home. Lincolnwood school.
Property Specifics
| Single Family | |
| — | |
| — | |
| 1926 | |
| Full | |
| Vinyl Siding | |
| Asphalt | |
| — | |
| No | |
| 0.14 |
| Cook | |
| — | |
| 0 / Not Applicable | |
| None | |
| Lake Michigan, Public | |
| Public Sewer, Sewer-Storm | |
| Central Air, Zoned | |
| Natural Gas, Sep Heating Systems - 2+, Zoned | |
| 08118596 | |
| 10123150190000 |
Nearby Schools
| NAME: | DISTRICT: | DISTANCE: | |
|---|---|---|---|
|
Grade School
Lincolnwood Elementary School |
65 | — | |
|
Middle School
Haven Middle School |
65 | Not in DB | |
|
High School
Evanston Twp High School |
202 | Not in DB | |
Property History
| DATE: | EVENT: | PRICE: | SOURCE: |
|---|---|---|---|
| 1 Nov, 2012 | Sold | $550,000 | MRED MLS |
| 7 Sep, 2012 | Under contract | $584,900 | MRED MLS |
| 19 Jul, 2012 | Listed for sale | $584,900 | MRED MLS |
Sorry, we are updating photos, please update this page in 15 minutes
Room Specifics
All Bedroom Info:
Total Bedrooms: 5
Bedrooms Above Ground: 4
Bedrooms Below Ground: 1
Total Bedrooms: 5
Bedrooms Above Ground: 4
Bedrooms Below Ground: 1
Second Bedroom Info:
Dimensions: —
Location: —Dimensions: —
Floor Type: Carpet
Third Bedroom Info:
Dimensions: —
Location: —Dimensions: —
Floor Type: Carpet
Fourth Bedroom Info:
Dimensions: —
Location: —Dimensions: —
Floor Type: Hardwood
Bathroom Info:
Full Bathrooms: 3
Partial Bathrooms: 0Full Bathrooms: 3
Bathroom Amenities: Double Sink
Bathroom in Basement: 1
Dining Room Info:
Dimensions: —
Location: —Dimensions: —
Floor Type: Hardwood
Kitchen Info:
Dimensions: —
Location: —Dimensions: —
Floor Type: Hardwood
Features: Eating Area-Breakfast Bar, Eating Area-Table Space, Island, Pantry-Closet
Laundry Room Info:
Dimensions: —
Location: —Dimensions: —
Floor Type: Ceramic Tile
Living Room Info:
Dimensions: —
Location: —Dimensions: —
Floor Type: Hardwood
Family Room Info:
Dimensions: —
Location: —Dimensions: —
Floor Type: Hardwood
Additional Rooms Info:
Rooms: Bedroom 5, Deck, Eating Area, Recreation Room, Utility Room-Lower Level
Basement: FullRooms: Bedroom 5, Deck, Eating Area, Recreation Room, Utility Room-Lower Level
Other Specifics
| 2.5 | |
| Brick/Mortar | |
| Garage | |
| — | |
| — | |
| — | |
| Deck, Storms/Screens | |
| — | |
| 33X180 | |
| — | |
| — | |
| First Floor Bedroom, First Floor Full Bath | |
| Range, Microwave, Dishwasher, Refrigerator, Washer, Dryer, Disposal | |
| Not in DB | |
| Sidewalks, Street Lights, Street Paved | |
| — | |
| — |
Tax History
| Year | Property Taxes |
|---|---|
| 2012 | $11,270 |
Contact Agent
Nearby Similar Homes
2412 Noyes Street, Evanston, Illinois 60201

For Sale
$1,895,000
5 beds / 5.1 baths / 5,800 ft2
Single Family / Built: 2015
31
Evanston, Illinois 60201

For Sale
$560,000
3 beds / 2.0 baths / 1,490 ft2
Single Family / Built: 1916
16
2612 Payne Street, Evanston, Illinois 60201

For Sale
$2,250,000
4 beds / 4.1 baths / 4,570 ft2
Single Family / Built: 2027
23
2008 Bennett Avenue, Evanston, Illinois 60201

For Sale
$1,125,000
4 beds / 2.1 baths / 2,200 ft2
Single Family / Built: 1940
5
2227 Foster Street, Evanston, Illinois 60201

For Sale
$624,500
4 beds / 3.1 baths / 0 ft2
Single Family / Built: 1934
30
1939 Hartrey Avenue, Evanston, Illinois 60201
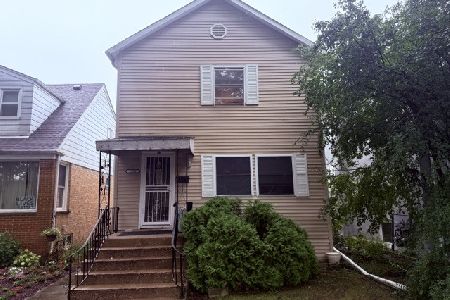
For Sale
$475,000
3 beds / 2.0 baths / 1,300 ft2
Single Family / Built: 1927
25
Nearby Sold Comparables
2419 Payne Street, Evanston, Illinois 60201

Sold
$574,900
3 beds / 2.0 baths / 1,776 ft2
Single Family / Built: 1940
3781
2419 Payne Street, Evanston, Illinois 60201

Sold
$695,000
3 beds / 2.0 baths / 1,800 ft2
Single Family / Built: 1940
1988
2427 Payne Street, Evanston, Illinois 60201
Sold
$700,000
4 beds / 3.1 baths / 2,432 ft2
Single Family / Built: 1957
2826
2431 Payne Street, Evanston, Illinois 60201
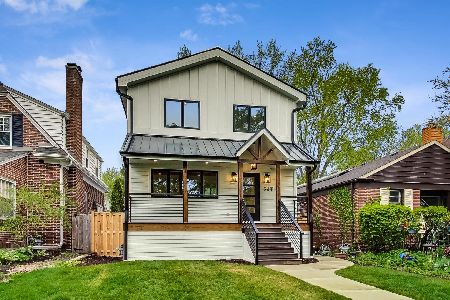
Sold
$1,299,900
4 beds / 4.0 baths / 0 ft2
Single Family / Built: 2021
2007
2413 Payne Street, Evanston, Illinois 60201
Sold
$395,000
2 beds / 2.0 baths / 0 ft2
Single Family / Built: 1919
6109
2503 Payne Street, Evanston, Illinois 60201
Sold
$529,000
3 beds / 1.2 baths / 0 ft2
Single Family / Built: 1925
4559
Contact Agent
Listing Provided By
Berkshire Hathaway HomeServices KoenigRubloff
