

2426 Forsyth Lane, Aurora, Illinois 60502
Subdivision > Cambridge Countryside
Sorry, we are updating photos, please update this page in 15 minutes
$350,000
|
Sold
|
|
| Status: | Closed |
| Sqft: | 2,610 |
| Cost/Sqft: | $134 |
| Beds: | 4 |
| Baths: | 3 |
| Year Built: | 2001 |
| Property Taxes: | $8,981 |
| Days On Market: | 4567 |
| Lot Size: | 0,17 |
Description
SUPERB Location w/Beautiful Pond Views from Most Windows! This Gorgeous 4Br w/Loft has Formal Living Rm, Dining Rm, Family Rm w/Fireplace & Built-In Bookcases, Kitchen w/Stainless Steel Appliances & Granite Countertops, Hardwood Floors & Crisp Neural Decor! BBQ on Deck, Entertain on Concrete Stamped Patio. Picket Fenced Yard. 1st Floor Laundry, Oversized Garage. Basement with Look-out Windows. Lush Luxurious Living!
Property Specifics
| Single Family | |
| — | |
| Colonial | |
| 2001 | |
| Full, English | |
| Vinyl Siding, Brick | |
| Asphalt | |
| — | |
| Yes | |
| 0.17 |
| Du Page | |
| Cambridge Countryside | |
| 249 / Annual | |
| Insurance | |
| Public | |
| Public Sewer | |
| Central Air | |
| Natural Gas, Forced Air | |
| 08592658 | |
| 0706112011 |
Nearby Schools
| NAME: | DISTRICT: | DISTANCE: | |
|---|---|---|---|
|
Grade School
Young Elementary School |
204 | — | |
|
Middle School
Granger Middle School |
204 | Not in DB | |
|
High School
Metea Valley High School |
204 | Not in DB | |
Property History
| DATE: | EVENT: | PRICE: | SOURCE: |
|---|---|---|---|
| 23 Jul, 2014 | Sold | $350,000 | MRED MLS |
| 25 Apr, 2014 | Under contract | $349,000 | MRED MLS |
| 22 Apr, 2014 | Listed for sale | $349,000 | MRED MLS |
Sorry, we are updating photos, please update this page in 15 minutes
Room Specifics
All Bedroom Info:
Total Bedrooms: 4
Bedrooms Above Ground: 4
Bedrooms Below Ground: 0
Total Bedrooms: 4
Bedrooms Above Ground: 4
Bedrooms Below Ground: 0
Third Bedroom Info:
Dimensions: —
Location: —Dimensions: —
Floor Type: Carpet
Fourth Bedroom Info:
Dimensions: —
Location: —Dimensions: —
Floor Type: Carpet
Bathroom Info:
Full Bathrooms: 3
Partial Bathrooms: 1Full Bathrooms: 3
Bathroom Amenities: —
Bathroom in Basement: 0
Dining Room Info:
Dimensions: —
Location: —Dimensions: —
Floor Type: Hardwood
Kitchen Info:
Dimensions: —
Location: —Dimensions: —
Floor Type: Hardwood
Features: Eating Area-Table Space
Laundry Room Info:
Dimensions: —
Location: —Dimensions: —
Floor Type: Vinyl
Living Room Info:
Dimensions: —
Location: —Dimensions: —
Floor Type: Hardwood
Family Room Info:
Dimensions: —
Location: —Dimensions: —
Floor Type: Carpet
Additional Rooms Info:
Rooms: Breakfast Room, Loft
Basement: Full, EnglishRooms: Breakfast Room, Loft
Other Specifics
| 2 | |
| Concrete Perimeter | |
| Garage | |
| — | |
| — | |
| — | |
| Balcony, Deck, Patio, Porch, Stamped Concrete Patio | |
| Fenced Yard | |
| 110 X 66 | |
| Unfinished | |
| Full | |
| Hardwood Floors, First Floor Bedroom, First Floor Laundry | |
| Range, Microwave, Dishwasher, Refrigerator, Washer, Dryer, Disposal | |
| Not in DB | |
| Sidewalks, Street Lights, Street Paved | |
| — | |
| Wood Burning, Gas Starter |
Tax History
| Year | Property Taxes |
|---|---|
| 2014 | $8,981 |
Contact Agent
Nearby Similar Homes
2365 Handley Lane, Aurora, Illinois 60502

For Sale
$469,900
3 beds / 2.1 baths / 2,067 ft2
Single Family / Built: 2001
39
2489 Willoughby Lane, Aurora, Illinois 60502

For Sale
$410,000
3 beds / 2.0 baths / 1,918 ft2
Single Family / Built: 1986
11
Nearby Sold Comparables
2432 Forsyth Lane, Aurora, Illinois 60504

Sold
$325,000
3 beds / 2.1 baths / 2,435 ft2
Single Family / Built: 2001
5699
2432 Forsyth Lane, Aurora, Illinois 60504
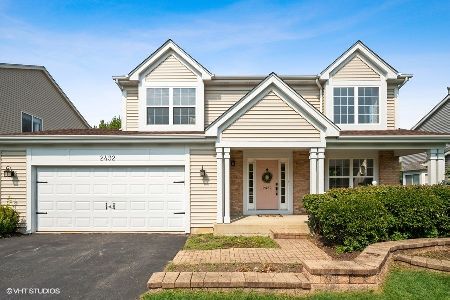
Sold
$449,000
3 beds / 3.1 baths / 2,435 ft2
Single Family / Built: 2001
1869
2432 Forsyth Lane, Aurora, Illinois 60504
Sold
$359,900
3 beds / 3.1 baths / 2,435 ft2
Single Family / Built: 2001
2940
2420 Forsyth Lane, Aurora, Illinois 60502
Sold
$379,826
4 beds / 3.1 baths / 2,978 ft2
Single Family / Built: 2000
3306
2438 Forsyth Lane, Aurora, Illinois 60502
Sold
$350,000
4 beds / 2.2 baths / 2,424 ft2
Single Family / Built: 2000
4698
2684 Wydown Lane, Aurora, Illinois 60502
Sold
$275,000
3 beds / 3.1 baths / 2,232 ft2
Single Family / Built: 2001
4861
Contact Agent
Listing Provided By
RE/MAX of Naperville
