

243 Loch Glen Lane, Mchenry, Illinois 60050
Subdivision > Green Valley
Sorry, we are updating photos, please update this page in 15 minutes
$250,000
|
Sold
|
|
| Status: | Closed |
| Sqft: | 3,370 |
| Cost/Sqft: | $80 |
| Beds: | 4 |
| Baths: | 4 |
| Year Built: | 2003 |
| Property Taxes: | $9,605 |
| Days On Market: | 5330 |
| Lot Size: | 0,57 |
Description
Custom built and designed for owners, gorgeous 2 story sunny family room opens to kitchen. floor to ceiling fireplace. Formal liv/dining rooms, 1st flr bedroom, 1st flr laundry, master suite with 13x12 sitting room! 2nd bedroom has private bath. Beautifully fin. basement w/full bath. 3 car gar. Huge paver brick patio & walkways. Low maint. cement board siding! Close to city pool & parks & schools! Backs to nature!
Property Specifics
| Single Family | |
| — | |
| — | |
| 2003 | |
| Full | |
| Concrete | |
| — | |
| CUSTOM 2 STORY | |
| No | |
| 0.57 |
| Mc Henry | |
| Green Valley | |
| 0 / Not Applicable | |
| None | |
| Public | |
| Public Sewer | |
| Central Air | |
| Natural Gas, Forced Air | |
| 08036492 | |
| 1402230007 |
Property History
| DATE: | EVENT: | PRICE: | SOURCE: |
|---|---|---|---|
| 25 May, 2012 | Sold | $250,000 | MRED MLS |
| 11 Apr, 2012 | Under contract | $269,000 | MRED MLS |
| 6 Apr, 2012 | Listed for sale | $269,000 | MRED MLS |
Sorry, we are updating photos, please update this page in 15 minutes
Room Specifics
All Bedroom Info:
Total Bedrooms: 4
Bedrooms Above Ground: 4
Bedrooms Below Ground: 0
Total Bedrooms: 4
Bedrooms Above Ground: 4
Bedrooms Below Ground: 0
Second Bedroom Info:
Dimensions: —
Location: —Dimensions: —
Floor Type: Carpet
Third Bedroom Info:
Dimensions: —
Location: —Dimensions: —
Floor Type: Carpet
Fourth Bedroom Info:
Dimensions: —
Location: —Dimensions: —
Floor Type: Carpet
Bathroom Info:
Full Bathrooms: 4
Partial Bathrooms: 1Full Bathrooms: 4
Bathroom Amenities: Whirlpool, Separate Shower, Double Sink
Bathroom in Basement: 1
Dining Room Info:
Dimensions: —
Location: —Dimensions: —
Floor Type: Carpet
Kitchen Info:
Dimensions: —
Location: —Dimensions: —
Floor Type: Wood Laminate
Features: Eating Area-Table Space, Island, Pantry-Butler, Pantry-Closet
Laundry Room Info:
Dimensions: —
Location: —Dimensions: —
Floor Type: Ceramic Tile
Living Room Info:
Dimensions: —
Location: —Dimensions: —
Floor Type: Carpet
Family Room Info:
Dimensions: —
Location: —Dimensions: —
Floor Type: Carpet
Additional Rooms Info:
Rooms: No additional rooms
Basement: FullRooms: No additional rooms
Other Specifics
| 3 | |
| — | |
| Garage | |
| — | |
| — | |
| — | |
| Brick Paver Patio | |
| Wooded, Rear of Lot | |
| 69X275X179X186 | |
| — | |
| Full | |
| Skylight(s), Heated Floors, First Floor Bedroom, First Floor Laundry | |
| Range, Microwave, Dishwasher, Refrigerator, Washer, Dryer, Disposal | |
| Not in DB | |
| Pool, Sidewalks, Street Lights | |
| — | |
| Wood Burning, Gas Log |
Tax History
| Year | Property Taxes |
|---|---|
| 2012 | $9,605 |
Contact Agent
Nearby Similar Homes
611 Orchid, Mchenry, Illinois 60050
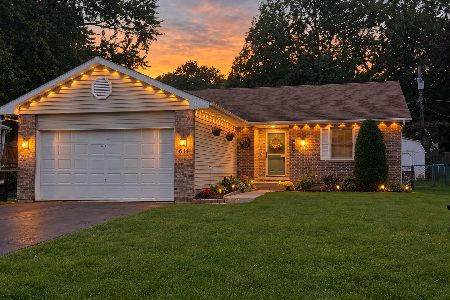
For Sale
$329,900
3 beds / 3.0 baths / 1,251 ft2
Single Family / Built: 1993
46
3320 Bull Valley Road, Mchenry, Illinois 60050
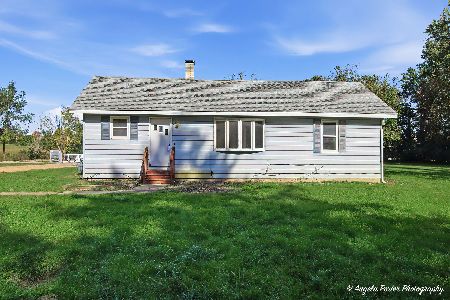
For Sale
$300,000
3 beds / 1.0 baths / 1,045 ft2
Single Family / Built: 1928
18
3212 Still Hill Drive, Mchenry, Illinois 60050

For Sale
$335,000
3 beds / 1.0 baths / 1,200 ft2
Single Family / Built: 1956
20
411 Shepherd Hill Lane, Mchenry, Illinois 60050

For Sale
$395,000
3 beds / 2.1 baths / 2,148 ft2
Single Family / Built: 1977
60
Nearby Sold Comparables


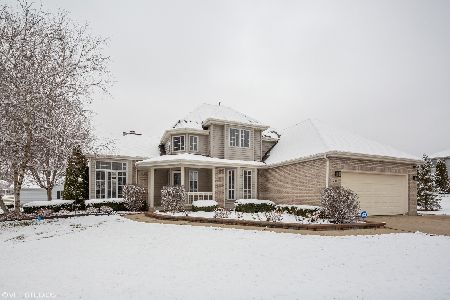
219 Katie Lane, Mchenry, Illinois 60050
Sold
$347,000
4 beds / 3.1 baths / 4,700 ft2
Single Family / Built: 1992
2262
Contact Agent
Listing Provided By
CENTURY 21 Roberts & Andrews
