

243 Palatine Road, Palatine, Illinois 60067


$900,000
|
Sold
|
|
| Status: | Closed |
| Sqft: | 2,544 |
| Cost/Sqft: | $334 |
| Beds: | 5 |
| Baths: | 4 |
| Year Built: | 2017 |
| Property Taxes: | $18,611 |
| Lot Size: | 0,18 |
Description
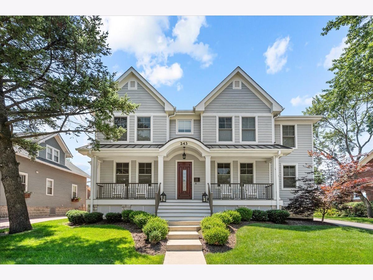
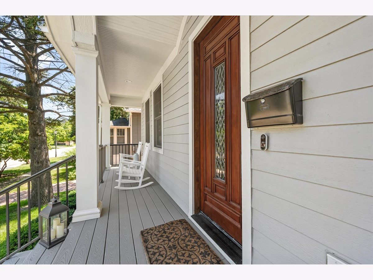
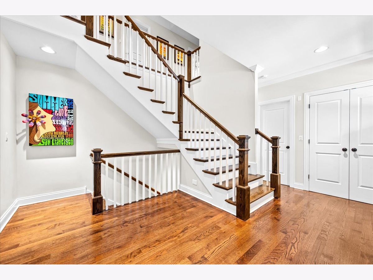
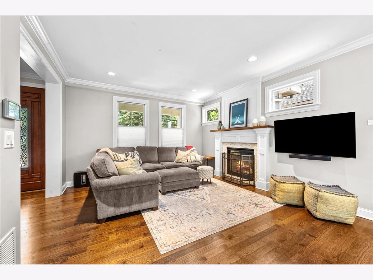
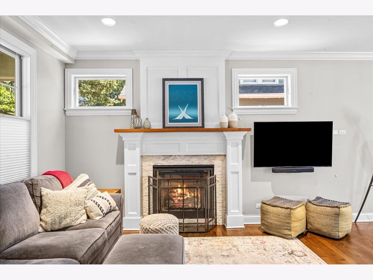
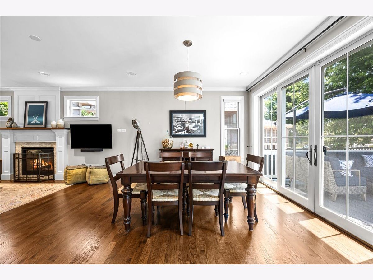
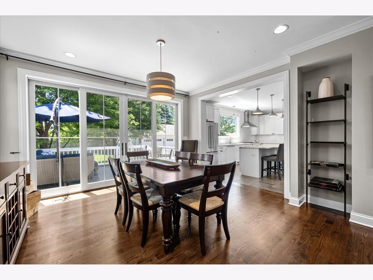
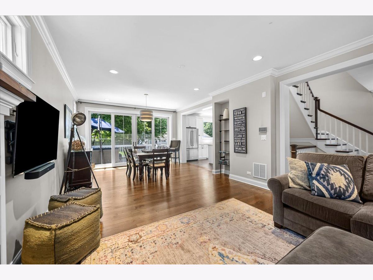
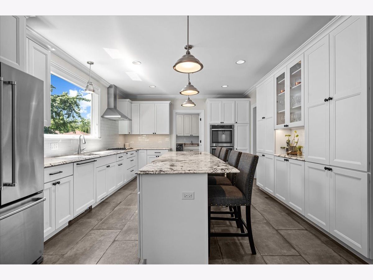
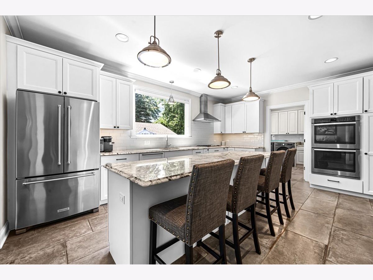
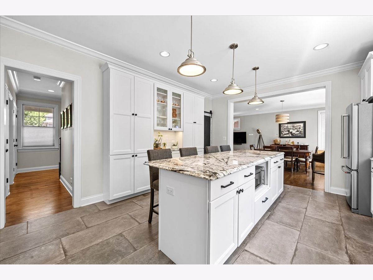
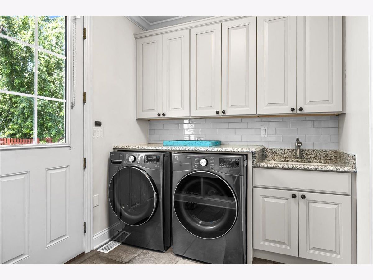
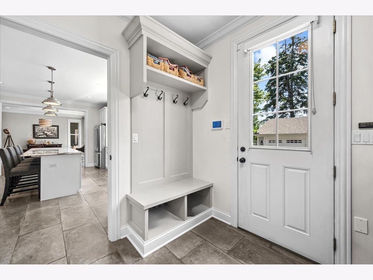
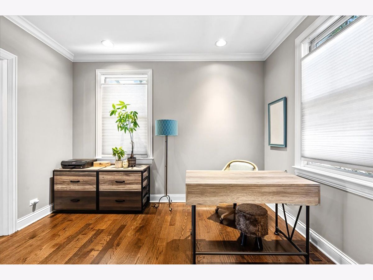
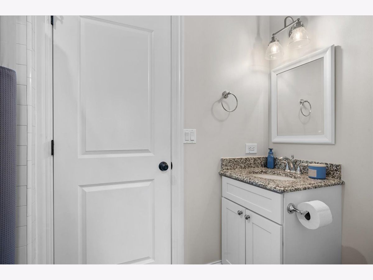
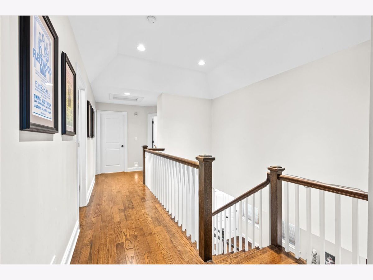
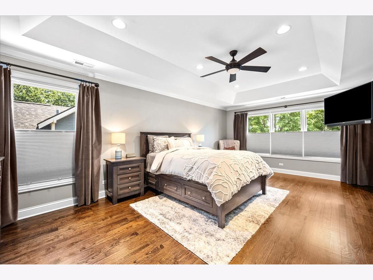
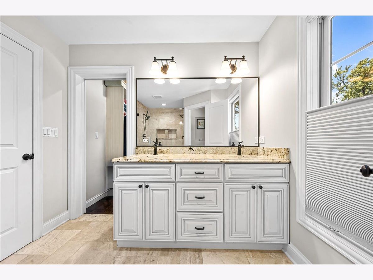
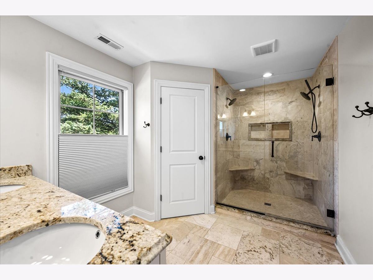
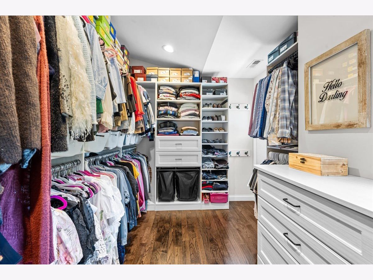
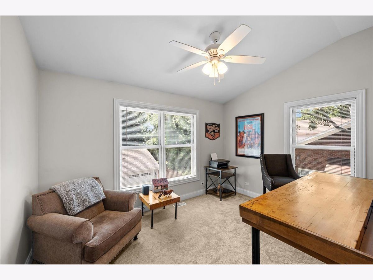
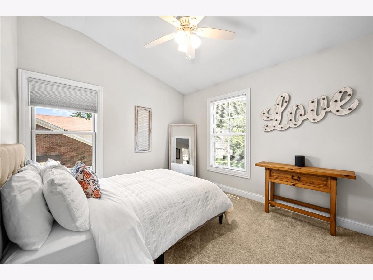
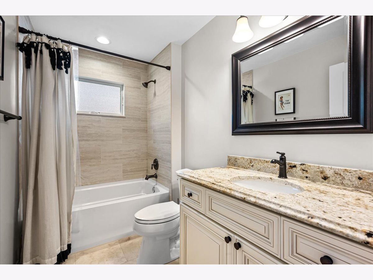
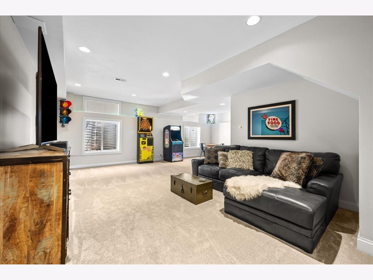
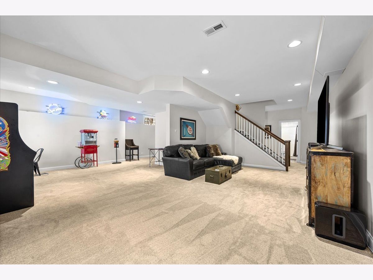
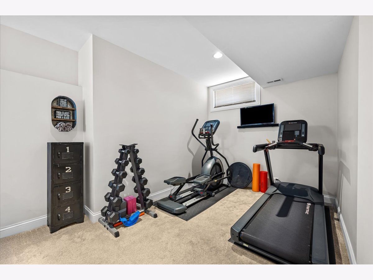
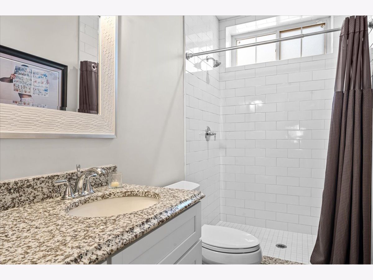
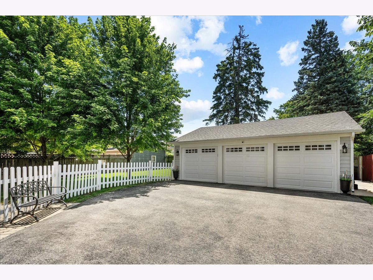
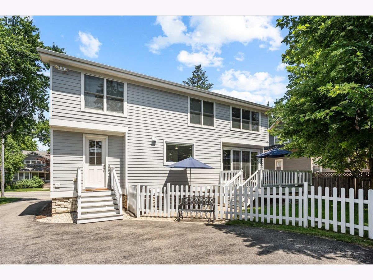
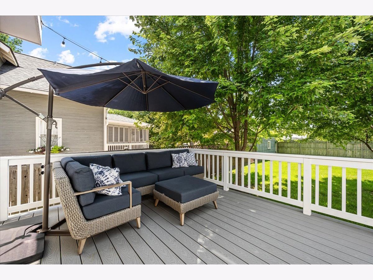
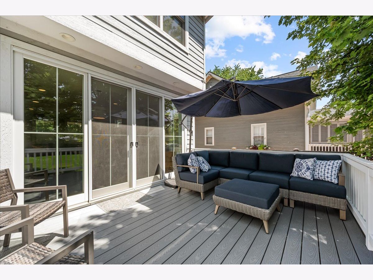
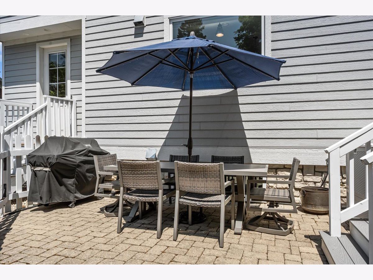
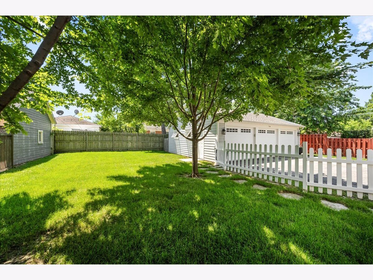
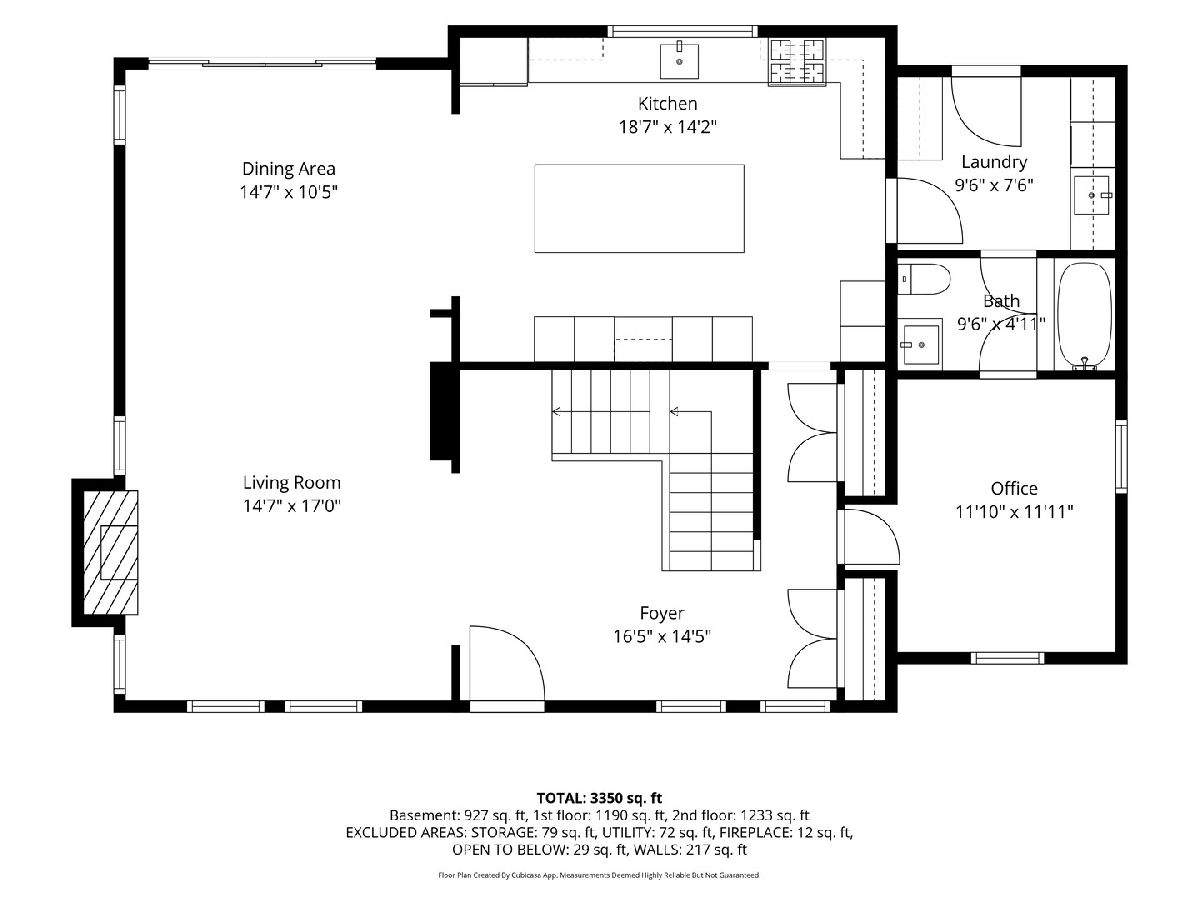
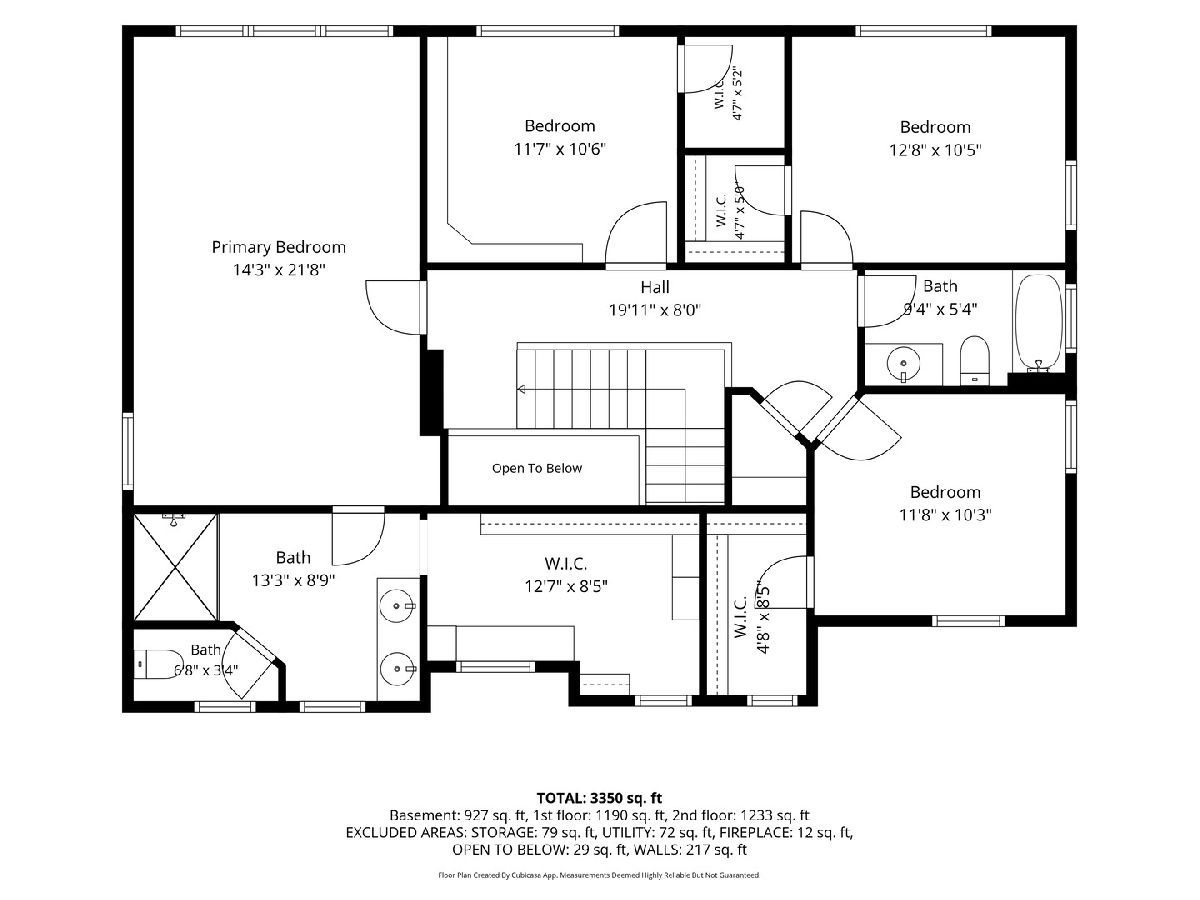
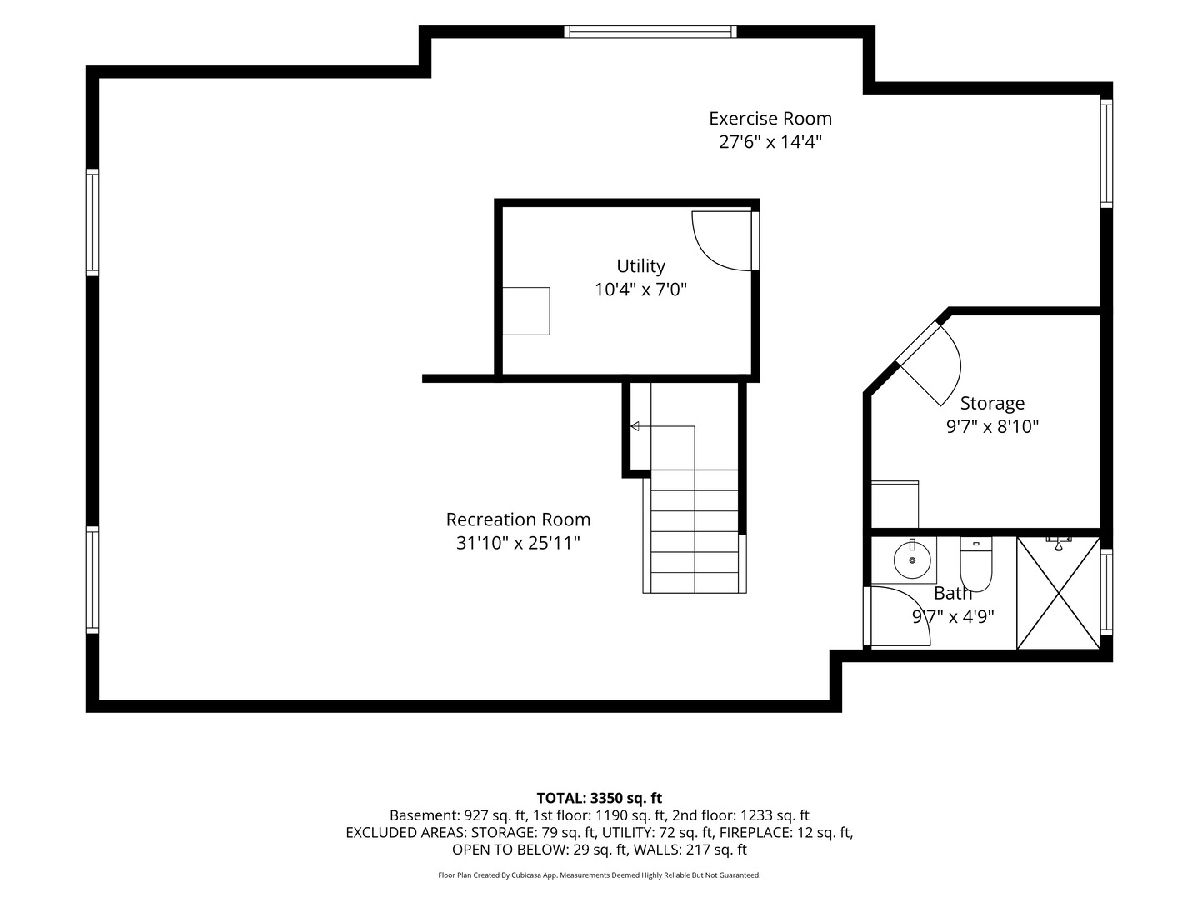
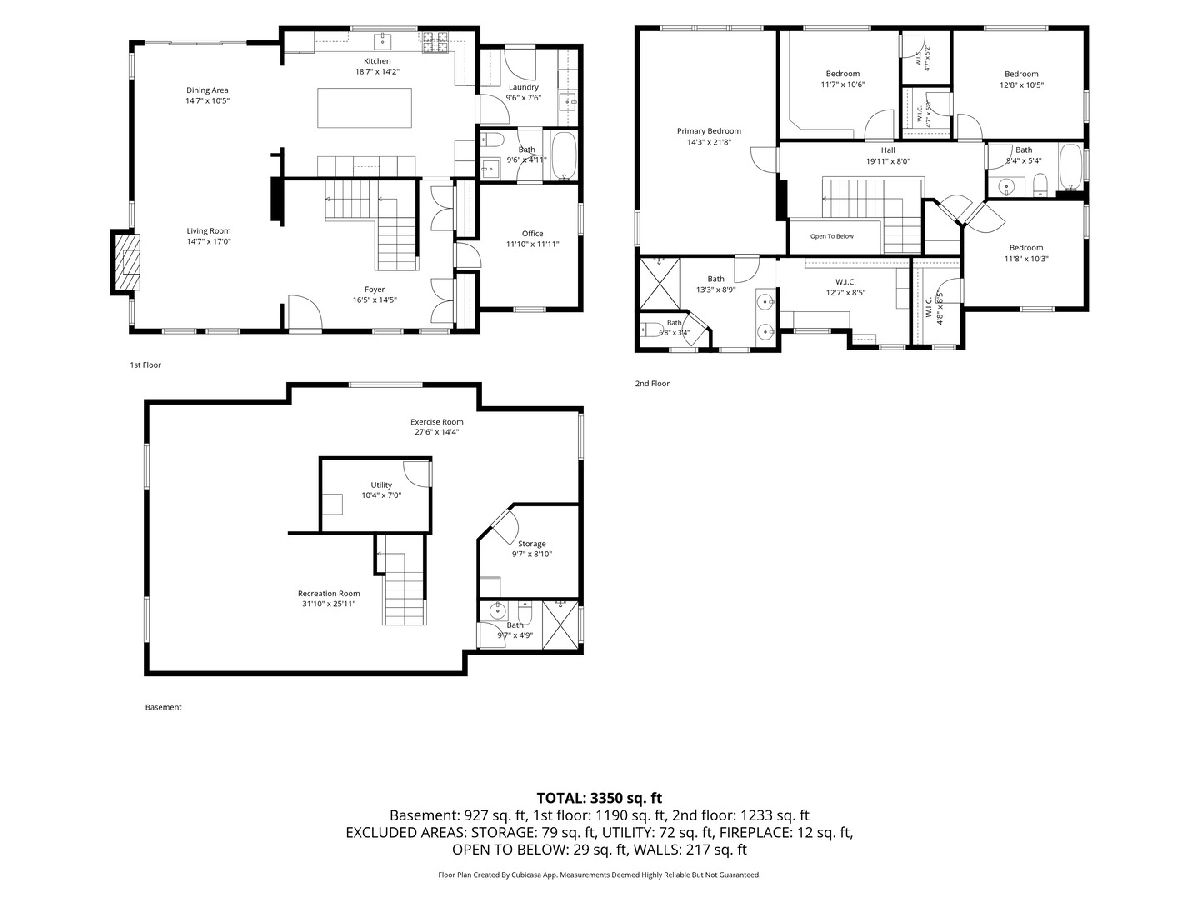
This 2017 new construction home is located in the heart of Downtown Palatine close to restaurants, shops, the Metra train station, and Town Square Park. As soon as you enter this Craftsman styled home, you are greeted with high ceilings and stunning finishes. The living room offers a fireplace with gas insert and beautiful stone surround. The living room flows into the dining room with sliding doors out to the deck. Be amazed when you walk into the spacious kitchen with all stainless steel appliances, custom white cabinets, beautiful counters, and undermount cabinet lighting. The large center island has tons of bar seating. The first floor also boasts a bedroom, which is currently being used as an office and a full bathroom. The laundry room/mudroom is perfect to enter the home. The second level has four additional bedrooms. The primary suite offers a spacious bedroom with a stunning ensuite bathroom and a large walk-in closet with custom built-ins. The three additional bedrooms all have walk-in closets with custom built ins. One of the bedrooms is currently being used as an additional closet space with built-ins. The second floor hall bathroom has a shower/tub combo. The fully finished basement offers high ceilings, a large rec room, exercise area and full bathroom. Outside you can relax on your covered front porch or relax in your backyard on the beautiful Trex deck and brick paver patio. The three car garage is 23' deep. The exterior has LP SmartSiding and Marvin windows.
Property Specifics
| Single Family | |
| — | |
| — | |
| 2017 | |
| — | |
| — | |
| — | |
| — | |
| No | |
| 0.18 |
| Cook | |
| — | |
| — / Not Applicable | |
| — | |
| — | |
| — | |
| — | |
| — | |
| 12704476 | |
| 02222010030000 |
Nearby Schools
| NAME: | DISTRICT: | DISTANCE: | |
|---|---|---|---|
|
Grade School
Stuart R Paddock Elementary Scho |
15 | — | |
|
Middle School
Plum Grove Middle School |
15 | Not in DB | |
|
High School
Wm Fremd High School |
211 | Not in DB | |
Room Specifics
Total Bedrooms: 5
Bedrooms Above Ground: 5
Bedrooms Below Ground: 0
Full Bathrooms: 4
Bathroom Amenities: Double Sink, Double Shower
Bathroom in Basement: 1
Rooms: —
Other Specifics
| 3 | |
| — | |
| — | |
| — | |
| — | |
| — | |
| — | |
| — | |
| 66X120 | |
| — | |
| — | |
| — | |
| — | |
| Not in DB | |
| — | |
| — | |
| — |
Contact Agent
Nearby Similar Homes
Nearby Sold Comparables

Contact Agent
Listing Provided By
Engel & Voelkers Chicago North Shore
