

243 Schmidt Drive, Hampshire, Illinois 60140
Subdivision > Hampshire Meadows
Sorry, we are updating photos, please update this page in 15 minutes
$230,000
|
Sold
|
|
| Status: | Closed |
| Sqft: | 2,300 |
| Cost/Sqft: | $102 |
| Beds: | 3 |
| Baths: | 3 |
| Year Built: | 2005 |
| Property Taxes: | $7,670 |
| Days On Market: | 5853 |
| Lot Size: | 0,34 |
Description
Better than new construction all upgrades done! Fin engl bsmt w/2nd fp, 3rd bath,bar & WINE CELLAR, Gourmet Kit w/granite & w/i pantry. 6 pnl oak doors and trim,hw pkg, custom fp, semco windows, energy eff pkg., Lux mstr bath w/ sep shower & wp tub, full brick front w/large porch, prof. landscaped, deck w/pergola,backs 2 field. Extra part.finished rooms in LL. Sellers considering all offers. Clean and lovely!
Property Specifics
| Single Family | |
| — | |
| Ranch | |
| 2005 | |
| Full, English | |
| Aluminum/Vinyl/Steel Siding, Brick | |
| Asphalt | |
| MORRISON | |
| No | |
| 0.34 |
| Kane | |
| Hampshire Meadows | |
| 0 / Not Applicable | |
| None | |
| Public | |
| Public Sewer, Sewer-Storm | |
| Central Air | |
| Natural Gas, Forced Air | |
| 07667817 | |
| 0128407010 |
Property History
| DATE: | EVENT: | PRICE: | SOURCE: |
|---|---|---|---|
| 6 May, 2011 | Sold | $230,000 | MRED MLS |
| 23 Nov, 2010 | Under contract | $235,000 | MRED MLS |
| — | Last price change | $250,000 | MRED MLS |
| 31 Oct, 2010 | Listed for sale | $250,000 | MRED MLS |
| 1 Apr, 2019 | Sold | $335,000 | MRED MLS |
| 4 Mar, 2019 | Under contract | $339,000 | MRED MLS |
| 14 Feb, 2019 | Listed for sale | $339,000 | MRED MLS |
| 18 Apr, 2023 | Sold | $415,000 | MRED MLS |
| 18 Apr, 2023 | Under contract | $415,000 | MRED MLS |
| 17 Apr, 2023 | Listed for sale | $415,000 | MRED MLS |
Sorry, we are updating photos, please update this page in 15 minutes
Room Specifics
All Bedroom Info:
Total Bedrooms: 3
Bedrooms Above Ground: 3
Bedrooms Below Ground: 0
Total Bedrooms: 3
Bedrooms Above Ground: 3
Bedrooms Below Ground: 0
Second Bedroom Info:
Dimensions: —
Location: —Dimensions: —
Floor Type: Carpet
Third Bedroom Info:
Dimensions: —
Location: —Dimensions: —
Floor Type: Carpet
Bathroom Info:
Full Bathrooms: 3
Partial Bathrooms: —Full Bathrooms: 3
Bathroom Amenities: Whirlpool, Separate Shower, Double Sink
Bathroom in Basement: 1
Dining Room Info:
Dimensions: —
Location: —Dimensions: —
Floor Type: Hardwood
Kitchen Info:
Dimensions: —
Location: —Dimensions: —
Floor Type: Hardwood
Features: Eating Area-Breakfast Bar, Eating Area-Table Space, Island, Pantry-Walk-in
Living Room Info:
Dimensions: —
Location: —Dimensions: —
Floor Type: Hardwood
Family Room Info:
Dimensions: —
Location: —Dimensions: —
Floor Type: Carpet
Additional Rooms Info:
Rooms: Eating Area, Gallery, Great Room, Other Room, Sun Room, Utility Room-1st Floor, Workshop
Basement: Full, EnglishRooms: Eating Area, Gallery, Great Room, Other Room, Sun Room, Utility Room-1st Floor, Workshop
Other Specifics
| 3 | |
| Concrete Perimeter | |
| Garage | |
| — | |
| — | |
| — | |
| Deck, Patio | |
| Landscaped | |
| 72X160X114X141 | |
| Unfinished | |
| Full | |
| Vaulted/Cathedral Ceilings, First Floor Bedroom | |
| Range, Microwave, Dishwasher, Disposal | |
| Not in DB | |
| Sidewalks, Street Lights, Street Paved | |
| — | |
| Wood Burning, Attached Fireplace Doors/Screen, Gas Log, Gas Starter, Ventless |
Tax History
| Year | Property Taxes |
|---|---|
| 2011 | $7,670 |
| 2019 | $8,308 |
| 2023 | $8,591 |
Contact Agent
Nearby Similar Homes
15N133 Shirewood Farm Road, Hampshire, Illinois 60140

For Sale
$600,000
4 beds / 2.1 baths / 1,982 ft2
Single Family / Built: 1989
5
512 Prairieview Parkway, Hampshire, Illinois 60140

For Sale
$549,900
3 beds / 2.1 baths / 2,157 ft2
Single Family / Built: 1997
5
Nearby Sold Comparables
243 Schmidt Drive, Hampshire, Illinois 60140
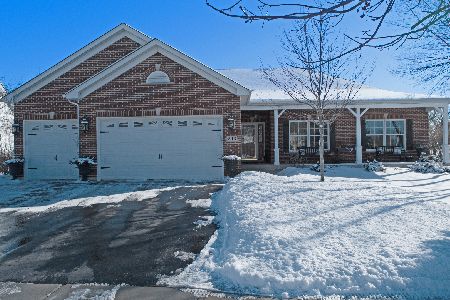
Sold
$415,000
3 beds / 3.0 baths / 2,350 ft2
Single Family / Built: 2005
1302
243 Schmidt Drive, Hampshire, Illinois 60140

Sold
$339,000
3 beds / 3.0 baths / 2,350 ft2
Single Family / Built: 2005
2825
241 Schmidt Drive, Hampshire, Illinois 60140
Sold
$375,000
3 beds / 3.0 baths / 2,689 ft2
Single Family / Built: 2005
6429
241 Schmidt Drive, Hampshire, Illinois 60140
Sold
$320,000
3 beds / 3.0 baths / 2,689 ft2
Single Family / Built: 2005
3828
1019 Prairieview Parkway, Hampshire, Illinois 60140
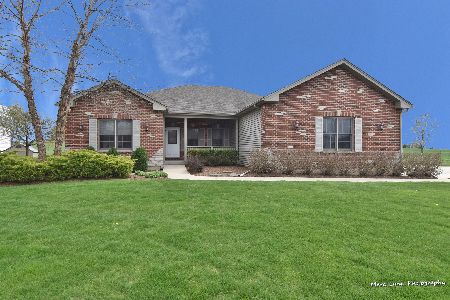
Sold
$309,900
3 beds / 2.0 baths / 1,974 ft2
Single Family / Built: 2005
2379
1015 Prairieview Parkway, Hampshire, Illinois 60140
Sold
$339,000
3 beds / 2.0 baths / 2,058 ft2
Single Family / Built: 2006
7376
Contact Agent
Listing Provided By
Keller Williams Success Realty
