

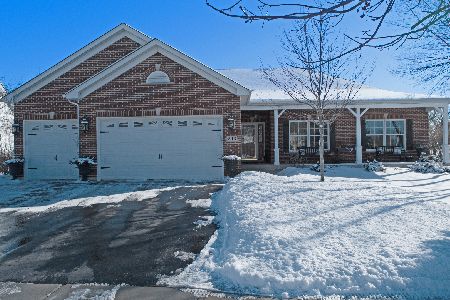
241 Schmidt Drive, Hampshire, Illinois 60140
Subdivision > Hampshire Meadows
Sorry, we are updating photos, please update this page in 15 minutes
$335,000
|
Sold
|
|
| Status: | Closed |
| Sqft: | 2,689 |
| Cost/Sqft: | $139 |
| Beds: | 3 |
| Baths: | 3 |
| Year Built: | 2005 |
| Property Taxes: | $8,321 |
| Days On Market: | 6429 |
| Lot Size: | 0,40 |
Description
SPRAWLING Ranch on over 1/3 acre lot. Hardwood floors flow THROUGHOUT this home. Formal dining rm. Open Great rm w/tray ceiling & floor to ceiling brick fireplace. Huge kitchen w/granite cntrs, 42" cabs & adjacent sunroom. Master suite is truly worthy of the name. A large room featuring a WIC that never ends & private garden bath. Master bath w/dual sinks, whirlpool tub & separate shower. Full fin BSMT w/full bath!
Property Specifics
| Single Family | |
| — | |
| Ranch | |
| 2005 | |
| Full | |
| Aluminum/Vinyl/Steel Siding | |
| — | |
| RANCH | |
| No | |
| 0.4 |
| Kane | |
| Hampshire Meadows | |
| 0 / Not Applicable | |
| None | |
| Public | |
| Public Sewer | |
| Central Air | |
| Natural Gas, Forced Air | |
| 07178347 | |
| 0128407009 |
Property History
| DATE: | EVENT: | PRICE: | SOURCE: |
|---|---|---|---|
| 1 Jun, 2009 | Sold | $335,000 | MRED MLS |
| 24 Apr, 2009 | Under contract | $375,000 | MRED MLS |
| 3 Apr, 2009 | Listed for sale | $375,000 | MRED MLS |
| 30 Jun, 2016 | Sold | $320,000 | MRED MLS |
| 20 May, 2016 | Under contract | $320,000 | MRED MLS |
| 17 May, 2016 | Listed for sale | $320,000 | MRED MLS |
Sorry, we are updating photos, please update this page in 15 minutes
Room Specifics
All Bedroom Info:
Total Bedrooms: 3
Bedrooms Above Ground: 3
Bedrooms Below Ground: 0
Total Bedrooms: 3
Bedrooms Above Ground: 3
Bedrooms Below Ground: 0
Second Bedroom Info:
Dimensions: —
Location: —Dimensions: —
Floor Type: Hardwood
Third Bedroom Info:
Dimensions: —
Location: —Dimensions: —
Floor Type: Hardwood
Bathroom Info:
Full Bathrooms: 3
Partial Bathrooms: —Full Bathrooms: 3
Bathroom Amenities: Separate Shower
Bathroom in Basement: 1
Dining Room Info:
Dimensions: —
Location: —Dimensions: —
Floor Type: Hardwood
Kitchen Info:
Dimensions: —
Location: —Dimensions: —
Floor Type: Hardwood
Features: Eating Area-Breakfast Bar, Eating Area-Table Space, Island, Pantry-Closet
Laundry Room Info:
Dimensions: —
Location: —Dimensions: —
Floor Type: Ceramic Tile
Additional Rooms Info:
Rooms: Den, Foyer, Game Room, Great Room, Office, Recreation Room, Storage, Sun Room, Utility Room-1st Floor, Walk In Closet, Workshop
Basement: FullRooms: Den, Foyer, Game Room, Great Room, Office, Recreation Room, Storage, Sun Room, Utility Room-1st Floor, Walk In Closet, Workshop
Other Specifics
| 3 | |
| — | |
| Garage | |
| — | |
| — | |
| — | |
| Deck | |
| Fenced Yard, Irregular Lot | |
| 17073 | |
| — | |
| Full | |
| Vaulted/Cathedral Ceilings, First Floor Bedroom | |
| Range, Microwave, Dishwasher, Refrigerator, Washer, Dryer, Disposal | |
| Not in DB | |
| — | |
| — | |
| — |
Tax History
| Year | Property Taxes |
|---|---|
| 2009 | $8,321 |
| 2016 | $8,355 |
Contact Agent
Nearby Similar Homes
15N133 Shirewood Farm Road, Hampshire, Illinois 60140

For Sale
$600,000
4 beds / 2.1 baths / 1,982 ft2
Single Family / Built: 1989
5
512 Prairieview Parkway, Hampshire, Illinois 60140

For Sale
$549,900
3 beds / 2.1 baths / 2,157 ft2
Single Family / Built: 1997
5
Nearby Sold Comparables
241 Schmidt Drive, Hampshire, Illinois 60140

Sold
$320,000
3 beds / 3.0 baths / 2,689 ft2
Single Family / Built: 2005
3828
243 Schmidt Drive, Hampshire, Illinois 60140
Sold
$339,000
3 beds / 3.0 baths / 2,350 ft2
Single Family / Built: 2005
2825
243 Schmidt Drive, Hampshire, Illinois 60140
Sold
$235,000
3 beds / 3.0 baths / 2,300 ft2
Single Family / Built: 2005
5853
243 Schmidt Drive, Hampshire, Illinois 60140
Sold
$415,000
3 beds / 3.0 baths / 2,350 ft2
Single Family / Built: 2005
1302
237 Schmidt Drive, Hampshire, Illinois 60140
Sold
$299,500
3 beds / 2.0 baths / 2,100 ft2
Single Family / Built: 2005
6219
240 Schmidt Drive, Hampshire, Illinois 60140
Sold
$335,000
3 beds / 2.0 baths / 2,173 ft2
Single Family / Built: 2005
2755
Contact Agent
Listing Provided By
Baird & Warner
