

2436 Sweet Clover Court, Elgin, Illinois 60124
Subdivision > Columbine Square
Sorry, we are updating photos, please update this page in 15 minutes
$250,000
|
Sold
|
|
| Status: | Closed |
| Sqft: | 3,992 |
| Cost/Sqft: | $63 |
| Beds: | 4 |
| Baths: | 3 |
| Year Built: | 1999 |
| Property Taxes: | $6,440 |
| Days On Market: | 4178 |
| Lot Size: | 0,29 |
Description
*SOLD WHILE PROCESSING* one owner home with walkout basement. Over 3900 sf of living with 3 bedrooms, 3 baths, huge kitchen with granite island and 42" cabs, 3 season room with beautiful views of the garden, Open dining room, walkout features workshop, game room 4th bed & full bath. Luxury master with walkin closet and large bath, new siding, newer appliances, sprinkler, security, ceiling fans
Property Specifics
| Single Family | |
| — | |
| Ranch | |
| 1999 | |
| Full, Walkout | |
| Aluminum Siding, Brick | |
| Asphalt | |
| — | |
| No | |
| 0.29 |
| Kane | |
| Columbine Square | |
| 50 / Annual | |
| Other | |
| Public | |
| Public Sewer | |
| Central Air | |
| Natural Gas, Forced Air | |
| 08925966 | |
| 0628103010 |
Property History
| DATE: | EVENT: | PRICE: | SOURCE: |
|---|---|---|---|
| 18 Jun, 2015 | Sold | $250,000 | MRED MLS |
| 18 May, 2015 | Under contract | $250,000 | MRED MLS |
| 18 May, 2015 | Listed for sale | $250,000 | MRED MLS |
Sorry, we are updating photos, please update this page in 15 minutes
Room Specifics
All Bedroom Info:
Total Bedrooms: 4
Bedrooms Above Ground: 4
Bedrooms Below Ground: 0
Total Bedrooms: 4
Bedrooms Above Ground: 4
Bedrooms Below Ground: 0
Second Bedroom Info:
Dimensions: —
Location: —Dimensions: —
Floor Type: Carpet
Third Bedroom Info:
Dimensions: —
Location: —Dimensions: —
Floor Type: Carpet
Fourth Bedroom Info:
Dimensions: —
Location: —Dimensions: —
Floor Type: Carpet
Bathroom Info:
Full Bathrooms: 3
Partial Bathrooms: 0Full Bathrooms: 3
Bathroom Amenities: Separate Shower, Double Sink, Soaking Tub
Bathroom in Basement: 1
Dining Room Info:
Dimensions: —
Location: —Dimensions: —
Floor Type: Carpet
Kitchen Info:
Dimensions: —
Location: —Dimensions: —
Floor Type: Ceramic Tile
Features: Eating Area-Breakfast Bar, Eating Area-Table Space, Island, Pantry-Closet
Laundry Room Info:
Dimensions: —
Location: —Dimensions: —
Floor Type: Ceramic Tile
Living Room Info:
Dimensions: —
Location: —Dimensions: —
Floor Type: Carpet
Family Room Info:
Dimensions: —
Location: —Dimensions: —
Floor Type: Carpet
Additional Rooms Info:
Rooms: Eating Area, Sun Room, Workshop
Basement: Full, WalkoutRooms: Eating Area, Sun Room, Workshop
Other Specifics
| 2 | |
| Concrete Perimeter | |
| Garage | |
| — | |
| — | |
| — | |
| Patio, Porch Screened | |
| — | |
| 133X95 | |
| — | |
| Full | |
| Vaulted/Cathedral Ceilings, First Floor Laundry, First Floor Full Bath | |
| Range, Microwave, Dishwasher, Refrigerator | |
| Not in DB | |
| Sidewalks, Street Paved | |
| — | |
| — |
Tax History
| Year | Property Taxes |
|---|---|
| 2015 | $6,440 |
Contact Agent
Nearby Similar Homes
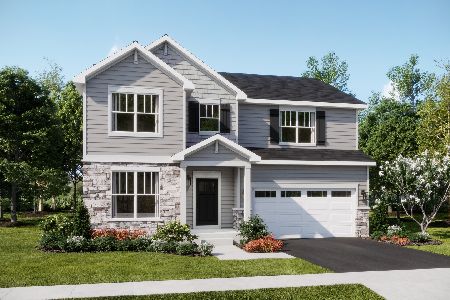
609 Tuscan, Elgin, Illinois 60124

For Sale
$550,000
3 beds / 2.0 baths / 2,487 ft2
Single Family / Built: 2007
24
2480 Harvest, Elgin, Illinois 60124

For Sale
$439,900
2 beds / 2.0 baths / 1,813 ft2
Single Family / Built: 2006
9
2491 Sandlewood Circle, Elgin, Illinois 60124

For Sale
$390,000
2 beds / 2.0 baths / 1,620 ft2
Single Family / Built: 2005
23
2519 Edgewater Drive, Elgin, Illinois 60124

For Sale
$519,900
2 beds / 2.0 baths / 2,014 ft2
Single Family / Built: 2005
11
2173 Sandpiper Way, Elgin, Illinois 60124

For Sale
$535,000
2 beds / 2.0 baths / 2,318 ft2
Single Family / Built: 2007
45
Nearby Sold Comparables
787 Red Barn Lane, Elgin, Illinois 60124

Sold
$324,900
3 beds / 2.1 baths / 2,819 ft2
Single Family / Built: 1999
6978
783 Red Barn Lane, Elgin, Illinois 60124
Sold
$232,500
3 beds / 2.1 baths / 1,654 ft2
Single Family / Built: 1999
3762
792 Columbine Drive, Elgin, Illinois 60124
Sold
$248,000
3 beds / 2.1 baths / 1,914 ft2
Single Family / Built: 2000
4167
779 Red Barn Lane, Elgin, Illinois 60123
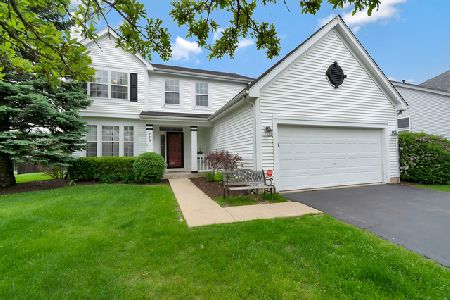
Sold
$315,900
3 beds / 3.1 baths / 2,000 ft2
Single Family / Built: 2000
2322
792 Red Barn Lane, Elgin, Illinois 60124
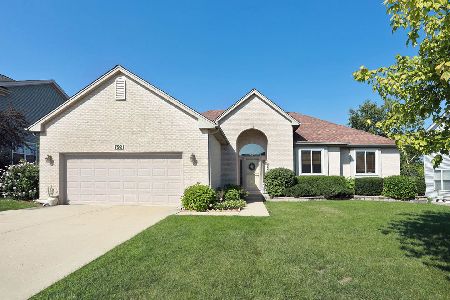
Sold
$399,900
4 beds / 3.0 baths / 3,200 ft2
Single Family / Built: 2000
1154
796 Red Barn Lane, Elgin, Illinois 60124
Sold
$299,000
5 beds / 3.1 baths / 2,414 ft2
Single Family / Built: 2000
3047
Contact Agent
Listing Provided By
Baird & Warner
