

244 Polk Court, Bartlett, Illinois 60103
Subdivision > Brookfarm
Sorry, we are updating photos, please update this page in 15 minutes
$198,000
|
Sold
|
|
| Status: | Closed |
| Sqft: | 1,660 |
| Cost/Sqft: | $123 |
| Beds: | 3 |
| Baths: | 2 |
| Year Built: | 1977 |
| Property Taxes: | $5,282 |
| Days On Market: | 4930 |
| Lot Size: | 0,21 |
Description
Welcome home to Bartlett!Walk to gr school & parks from this 3 bedrm,2 full updated bath home!Brushed nickel hrdwre, neutral colors,updated kitchen w/eat in area look out over the spacious backyrd & 2 tier deck.Family rm,full bath,& mud rm in lower level are a bonus!New cedar fence,siding,gutters,& newer roof make this a low maintenance buy!Award winning Bartlett Park District within 2 miles!Buyers this is the one!
Property Specifics
| Single Family | |
| — | |
| Bi-Level | |
| 1977 | |
| Full, Walkout | |
| Vinyl Siding, Brick | |
| Asphalt | |
| — | |
| No | |
| 0.21 |
| Du Page | |
| Brookfarm | |
| 0 / Not Applicable | |
| None | |
| Public | |
| Public Sewer | |
| Central Air | |
| Natural Gas | |
| 08330464 | |
| 0102401013 |
Nearby Schools
| NAME: | DISTRICT: | DISTANCE: | |
|---|---|---|---|
|
Grade School
Centennial School |
46 | — | |
|
Middle School
East View Middle School |
46 | Not in DB | |
|
High School
Bartlett High School |
46 | Not in DB | |
Property History
| DATE: | EVENT: | PRICE: | SOURCE: |
|---|---|---|---|
| 26 Jun, 2013 | Sold | $198,000 | MRED MLS |
| 4 May, 2013 | Under contract | $205,000 | MRED MLS |
| 1 May, 2013 | Listed for sale | $205,000 | MRED MLS |
| 27 Apr, 2018 | Sold | $250,000 | MRED MLS |
| 10 Mar, 2018 | Under contract | $250,000 | MRED MLS |
| 14 Feb, 2018 | Listed for sale | $250,000 | MRED MLS |
Sorry, we are updating photos, please update this page in 15 minutes
Room Specifics
All Bedroom Info:
Total Bedrooms: 3
Bedrooms Above Ground: 3
Bedrooms Below Ground: 0
Total Bedrooms: 3
Bedrooms Above Ground: 3
Bedrooms Below Ground: 0
Second Bedroom Info:
Dimensions: —
Location: —Dimensions: —
Floor Type: Carpet
Third Bedroom Info:
Dimensions: —
Location: —Dimensions: —
Floor Type: Carpet
Bathroom Info:
Full Bathrooms: 2
Partial Bathrooms: 0Full Bathrooms: 2
Bathroom Amenities: —
Bathroom in Basement: 1
Dining Room Info:
Dimensions: —
Location: —Dimensions: —
Floor Type: Wood Laminate
Kitchen Info:
Dimensions: —
Location: —Dimensions: —
Floor Type: Wood Laminate
Features: Eating Area-Breakfast Bar
Laundry Room Info:
Dimensions: —
Location: —Dimensions: —
Floor Type: Vinyl
Living Room Info:
Dimensions: —
Location: —Dimensions: —
Floor Type: Wood Laminate
Family Room Info:
Dimensions: —
Location: —Dimensions: —
Floor Type: Carpet
Additional Rooms Info:
Rooms: Mud Room
Basement: Full, WalkoutRooms: Mud Room
Other Specifics
| 1 | |
| Concrete Perimeter | |
| Garage | |
| — | |
| — | |
| — | |
| Deck, Patio, Storms/Screens | |
| Corner Lot, Cul-De-Sac, Fenced Yard | |
| 80X115 | |
| — | |
| None | |
| Wood Laminate Floors, First Floor Full Bath | |
| Range, Microwave, Dishwasher, Refrigerator, Washer, Dryer, Disposal | |
| Not in DB | |
| Sidewalks, Street Lights, Street Paved | |
| — | |
| — |
Tax History
| Year | Property Taxes |
|---|---|
| 2013 | $5,282 |
| 2018 | $5,830 |
Contact Agent
Nearby Similar Homes
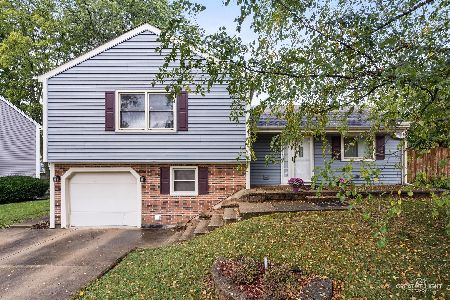

223 Buckingham Drive, Bartlett, Illinois 60103
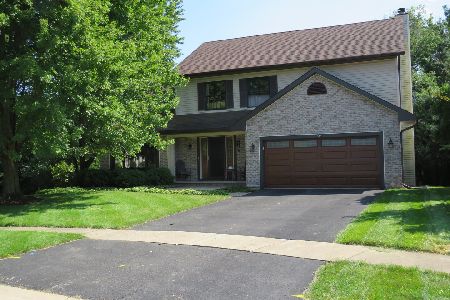
For Sale
$595,000
4 beds / 2.2 baths / 2,425 ft2
Single Family / Built: 2016
67
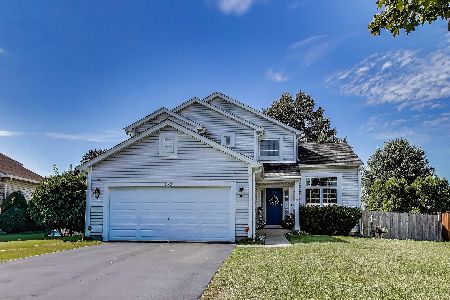
910 Molobay Terrace, Bartlett, Illinois 60103

For Sale
$419,000
3 beds / 2.0 baths / 1,474 ft2
Single Family / Built: 1977
16
849 Pear Tree Lane, Bartlett, Illinois 60103
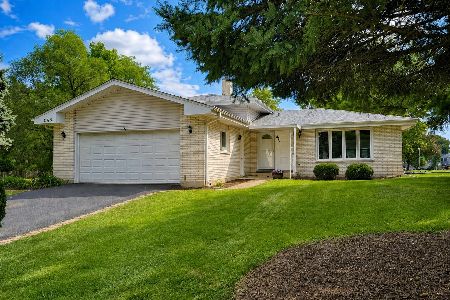
For Sale
$409,000
3 beds / 2.0 baths / 1,600 ft2
Single Family / Built: 1979
56
Nearby Sold Comparables
248 Polk Court, Bartlett, Illinois 60103

Sold
$229,900
3 beds / 2.1 baths / 0 ft2
Single Family / Built: 1977
4908
248 Polk Court, Bartlett, Illinois 60103
Sold
$240,000
3 beds / 2.1 baths / 0 ft2
Single Family / Built: —
6440
Contact Agent
Listing Provided By
Baird & Warner
