

2441 Hanbury Lane, Montgomery, Illinois 60538
Subdivision > Montgomery Crossings
Sorry, we are updating photos, please update this page in 15 minutes
$165,000
|
Sold
|
|
| Status: | Closed |
| Sqft: | 1,721 |
| Cost/Sqft: | $96 |
| Beds: | 3 |
| Baths: | 3 |
| Year Built: | 2003 |
| Property Taxes: | $6,072 |
| Days On Market: | 6189 |
| Lot Size: | 0,00 |
Description
Fannie Mae Property. 42" oak cabinets, ceramic tile backsplash, breakfast bar, all appliances and upgraded lighting. 9 foot ceilings. Huge BONUS ROOM. Big master bedroom with walk-in closet. Full lower level with stubed in bath. Dining room overlooks huge back yard with patio. Property being sold "as is". 100% tax prorations. Property can be purchased using Homepath financing for as little as 3% down.
Property Specifics
| Single Family | |
| — | |
| — | |
| 2003 | |
| Full | |
| Aluminum/Vinyl/Steel Siding | |
| Asphalt | |
| — | |
| No | |
| 0 |
| Kendall | |
| Montgomery Crossings | |
| 235 / Annual | |
| None | |
| Public | |
| Public Sewer | |
| Central Air | |
| Natural Gas, Forced Air | |
| 07380089 | |
| 0202486006 |
Nearby Schools
| NAME: | DISTRICT: | DISTANCE: | |
|---|---|---|---|
|
Grade School
Lakewood Creek Elementary School |
308 | — | |
|
Middle School
Thompson Junior High School |
308 | Not in DB | |
|
High School
Oswego High School |
308 | Not in DB | |
Property History
| DATE: | EVENT: | PRICE: | SOURCE: |
|---|---|---|---|
| 18 Dec, 2009 | Sold | $165,000 | MRED MLS |
| 17 Nov, 2009 | Under contract | $165,000 | MRED MLS |
| 13 Nov, 2009 | Listed for sale | $165,000 | MRED MLS |
| 3 Nov, 2014 | Sold | $187,500 | MRED MLS |
| 15 Sep, 2014 | Under contract | $187,500 | MRED MLS |
| — | Last price change | $193,900 | MRED MLS |
| 21 Apr, 2014 | Listed for sale | $198,000 | MRED MLS |
Sorry, we are updating photos, please update this page in 15 minutes
Room Specifics
All Bedroom Info:
Total Bedrooms: 3
Bedrooms Above Ground: 3
Bedrooms Below Ground: 0
Total Bedrooms: 3
Bedrooms Above Ground: 3
Bedrooms Below Ground: 0
Second Bedroom Info:
Dimensions: —
Location: —Dimensions: —
Floor Type: Carpet
Third Bedroom Info:
Dimensions: —
Location: —Dimensions: —
Floor Type: Carpet
Bathroom Info:
Full Bathrooms: 3
Partial Bathrooms: 1Full Bathrooms: 3
Bathroom Amenities: —
Bathroom in Basement: 0
Dining Room Info:
Dimensions: —
Location: —Dimensions: —
Floor Type: Vinyl
Kitchen Info:
Dimensions: —
Location: —Dimensions: —
Floor Type: Vinyl
Features: Eating Area-Table Space, Pantry-Closet
Living Room Info:
Dimensions: —
Location: —Dimensions: —
Floor Type: Carpet
Family Room Info:
Dimensions: —
Location: —Dimensions: —
Floor Type: Vinyl
Additional Rooms Info:
Rooms: Bonus Room
Basement: FullRooms: Bonus Room
Other Specifics
| 2 | |
| Concrete Perimeter | |
| Garage | |
| — | |
| — | |
| — | |
| Patio | |
| — | |
| 60X125 | |
| — | |
| Full | |
| — | |
| Range, Dishwasher, Refrigerator, Washer, Dryer | |
| Not in DB | |
| — | |
| — | |
| — |
Tax History
| Year | Property Taxes |
|---|---|
| 2009 | $6,072 |
| 2014 | $5,805 |
Contact Agent
Nearby Similar Homes
2426 Montclair Lane, Montgomery, Illinois 60538

For Sale
$400,000
3 beds / 3.1 baths / 1,965 ft2
Single Family / Built: 2003
67
2430 Lenox Circle, Montgomery, Illinois 60538

For Sale
$419,000
4 beds / 2.1 baths / 2,170 ft2
Single Family / Built: 2005
15
2789 Avalon Lane, Montgomery, Illinois 60538

For Sale
$400,000
5 beds / 2.1 baths / 2,325 ft2
Single Family / Built: 2003
22
2797 Avalon Lane, Montgomery, Illinois 60538

For Sale
$399,000
4 beds / 2.1 baths / 2,952 ft2
Single Family / Built: 2003
15
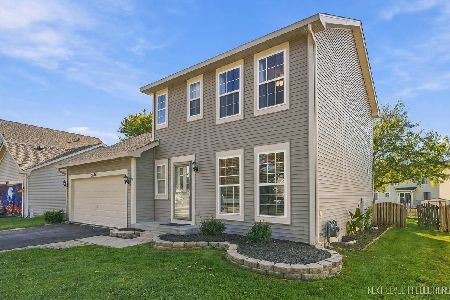
2624 Jenna Circle, Montgomery, Illinois 60538
For Sale
$359,900
3 beds / 1.1 baths / 1,433 ft2
Single Family / Built: 2001
1
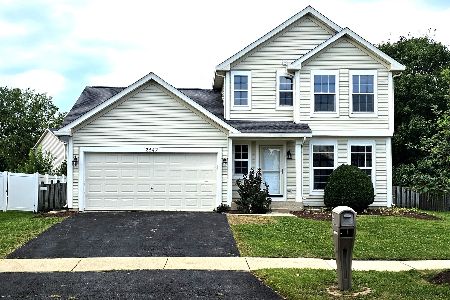
2542 Shauna Drive, Montgomery, Illinois 60538
For Sale
$344,900
3 beds / 1.1 baths / 1,500 ft2
Single Family / Built: 2002
43
Nearby Sold Comparables
2441 Hanbury Lane, Montgomery, Illinois 60538

Sold
$187,500
3 beds / 2.1 baths / 1,721 ft2
Single Family / Built: 2003
4569
2433 Hanbury Lane, Montgomery, Illinois 60538
Sold
$242,900
4 beds / 2.1 baths / 0 ft2
Single Family / Built: 2003
7188
2433 Hanbury Lane, Montgomery, Illinois 60538

Sold
$264,900
4 beds / 2.1 baths / 1,565 ft2
Single Family / Built: 2003
2016
2453 Hanbury Lane, Montgomery, Illinois 60538

Sold
$249,500
4 beds / 1.1 baths / 1,880 ft2
Single Family / Built: 2003
2228
2446 Claridge Lane, Montgomery, Illinois 60538
Sold
$204,500
3 beds / 2.1 baths / 0 ft2
Single Family / Built: 2003
4578
2446 Claridge Lane, Montgomery, Illinois 60538
Sold
$229,000
3 beds / 2.1 baths / 1,778 ft2
Single Family / Built: 2003
3753
Contact Agent
Listing Provided By
Keller Williams Fox Valley Realty
