

2441 Wydown Lane, Aurora, Illinois 60502
Subdivision > Cambridge Countryside
Sorry, we are updating photos, please update this page in 15 minutes
$393,000
|
Sold
|
|
| Status: | Closed |
| Sqft: | 2,917 |
| Cost/Sqft: | $136 |
| Beds: | 5 |
| Baths: | 3 |
| Year Built: | 2001 |
| Property Taxes: | $9,921 |
| Days On Market: | 3849 |
| Lot Size: | 0,17 |
Description
SIGNED CONTRACT PRIOR TO ENTERING INTO MLS
Property Specifics
| Single Family | |
| — | |
| Traditional | |
| 2001 | |
| Full, English | |
| Vinyl Siding, Brick | |
| Asphalt | |
| — | |
| Yes | |
| 0.17 |
| Du Page | |
| Cambridge Countryside | |
| 248 / Annual | |
| None | |
| Public | |
| Public Sewer, Sewer-Storm | |
| Central Air | |
| Natural Gas, Forced Air | |
| 09190100 | |
| 0706112026 |
Nearby Schools
| NAME: | DISTRICT: | DISTANCE: | |
|---|---|---|---|
|
Grade School
Young Elementary School |
204 | — | |
|
Middle School
Granger Middle School |
204 | Not in DB | |
|
High School
Metea Valley High School |
204 | Not in DB | |
Property History
| DATE: | EVENT: | PRICE: | SOURCE: |
|---|---|---|---|
| 29 Jun, 2016 | Sold | $393,000 | MRED MLS |
| 9 Apr, 2016 | Under contract | $397,000 | MRED MLS |
| 9 Apr, 2016 | Listed for sale | $397,000 | MRED MLS |
| 20 Aug, 2026 | Sold | $680,000 | MRED MLS |
| 13 Jul, 2026 | Under contract | $665,000 | MRED MLS |
| 9 Jul, 2026 | Listed for sale | $665,000 | MRED MLS |
Sorry, we are updating photos, please update this page in 15 minutes
Room Specifics
All Bedroom Info:
Total Bedrooms: 5
Bedrooms Above Ground: 5
Bedrooms Below Ground: 0
Total Bedrooms: 5
Bedrooms Above Ground: 5
Bedrooms Below Ground: 0
Second Bedroom Info:
Dimensions: —
Location: —Dimensions: —
Floor Type: Carpet
Third Bedroom Info:
Dimensions: —
Location: —Dimensions: —
Floor Type: Carpet
Fourth Bedroom Info:
Dimensions: —
Location: —Dimensions: —
Floor Type: Carpet
Bathroom Info:
Full Bathrooms: 3
Partial Bathrooms: 1Full Bathrooms: 3
Bathroom Amenities: Separate Shower, Double Sink
Bathroom in Basement: 0
Dining Room Info:
Dimensions: —
Location: —Dimensions: —
Floor Type: Carpet
Kitchen Info:
Dimensions: —
Location: —Dimensions: —
Floor Type: Hardwood
Features: Eating Area-Table Space, Pantry-Walk-in
Laundry Room Info:
Dimensions: —
Location: —Dimensions: —
Floor Type: Vinyl
Living Room Info:
Dimensions: —
Location: —Dimensions: —
Floor Type: Carpet
Family Room Info:
Dimensions: —
Location: —Dimensions: —
Floor Type: Carpet
Additional Rooms Info:
Rooms: Bedroom 5, Office, Recreation Room, Utility Room-Lower Level
Basement: Full, EnglishRooms: Bedroom 5, Office, Recreation Room, Utility Room-Lower Level
Other Specifics
| 3 | |
| Concrete Perimeter | |
| Garage | |
| — | |
| — | |
| — | |
| Deck, Porch, Hot Tub | |
| Landscaped, Pond(s), Water View | |
| 7512 | |
| Pull Down Stair | |
| Full | |
| Hardwood Floors, First Floor Laundry | |
| Range, Microwave, Dishwasher, Refrigerator, Disposal | |
| Not in DB | |
| Sidewalks, Street Lights, Street Paved | |
| — | |
| — |
Tax History
| Year | Property Taxes |
|---|---|
| 2016 | $9,921 |
| 2026 | $12,052 |
Contact Agent
Nearby Similar Homes
2365 Handley Lane, Aurora, Illinois 60502

For Sale
$469,900
3 beds / 2.1 baths / 2,067 ft2
Single Family / Built: 2001
39
2489 Willoughby Lane, Aurora, Illinois 60502

For Sale
$410,000
3 beds / 2.0 baths / 1,918 ft2
Single Family / Built: 1986
11
Nearby Sold Comparables
2449 Wydown Lane, Aurora, Illinois 60502
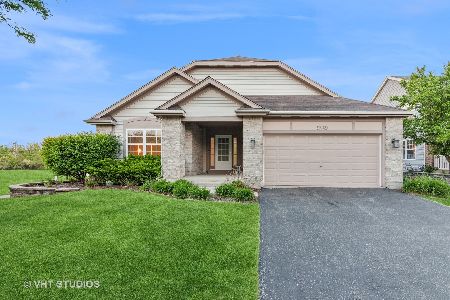
Sold
$424,900
3 beds / 2.0 baths / 1,965 ft2
Single Family / Built: 2001
526
2353 Forsyth Lane, Aurora, Illinois 60502

Sold
$399,900
4 beds / 2.1 baths / 3,012 ft2
Single Family / Built: 2001
2766
2444 Wydown Lane, Aurora, Illinois 60502
Sold
$318,500
4 beds / 3.0 baths / 2,400 ft2
Single Family / Built: 2001
2563
2473 Wydown Lane, Aurora, Illinois 60502
Sold
$414,000
4 beds / 4.0 baths / 2,711 ft2
Single Family / Built: 2000
7169
2366 Forsyth Lane, Aurora, Illinois 60502
Sold
$374,900
4 beds / 4.0 baths / 2,992 ft2
Single Family / Built: 2001
5961
2366 Forsyth Lane, Aurora, Illinois 60502
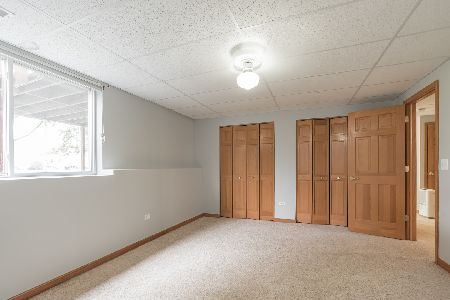
Sold
$499,900
4 beds / 4.0 baths / 2,992 ft2
Single Family / Built: 2001
1919
Contact Agent
Listing Provided By
RE/MAX Professionals Select
