

2447 Cherry Lane, Northbrook, Illinois 60062
Sorry, we are updating photos, please update this page in 15 minutes
$545,000
|
Sold
|
|
| Status: | Closed |
| Sqft: | 2,418 |
| Cost/Sqft: | $248 |
| Beds: | 3 |
| Baths: | 3 |
| Year Built: | 1968 |
| Property Taxes: | $9,467 |
| Days On Market: | 4462 |
| Lot Size: | 0,00 |
Description
FANTASTIC TOTALLY REMODELED RANCH ON A CUL-DE-SAC IN DIST. 28 AWARD WINNING SCHOOLS, ACROSS FROM WESTMOOR! PLAN TO BE IMPRESSED! THIS HOME IS READY NOW FOR A NEW FAMILY, EAT-IN KIT W/TABLE SPACE & EATING BAR, FULLY FIN BSMT, 2 WHIRLPOOL TUBS, FENCED YARD W/LUXURIOUS PRIVATE DECK FOR ENTERTAINING,FRESHLY PAINTED. NOTHING TO DO, BRING YOUR BELONGINGS & MOVE IN! CLOSE TO TOWN, PARKS,SHOPPING,TRAIN & LIBRARY. MUST SEE!
Property Specifics
| Single Family | |
| — | |
| Ranch | |
| 1968 | |
| Partial | |
| Brick | |
| — | |
| — | |
| No | |
| — |
| Cook | |
| — | |
| 0 / Not Applicable | |
| None | |
| Lake Michigan | |
| Public Sewer | |
| Central Air | |
| Natural Gas, Forced Air | |
| 08702493 | |
| 04093130230000 |
Nearby Schools
| NAME: | DISTRICT: | DISTANCE: | |
|---|---|---|---|
|
Grade School
Westmoor Elementary School |
28 | — | |
|
Middle School
Northbrook Junior High School |
28 | Not in DB | |
|
High School
Glenbrook North High School |
225 | Not in DB | |
Property History
| DATE: | EVENT: | PRICE: | SOURCE: |
|---|---|---|---|
| 16 Dec, 2014 | Sold | $545,000 | MRED MLS |
| 8 Oct, 2014 | Under contract | $599,999 | MRED MLS |
| — | Last price change | $624,900 | MRED MLS |
| 14 Aug, 2014 | Listed for sale | $624,900 | MRED MLS |
Sorry, we are updating photos, please update this page in 15 minutes
Room Specifics
All Bedroom Info:
Total Bedrooms: 3
Bedrooms Above Ground: 3
Bedrooms Below Ground: 0
Total Bedrooms: 3
Bedrooms Above Ground: 3
Bedrooms Below Ground: 0
Second Bedroom Info:
Dimensions: —
Location: —Dimensions: —
Floor Type: Carpet
Third Bedroom Info:
Dimensions: —
Location: —Dimensions: —
Floor Type: Carpet
Bathroom Info:
Full Bathrooms: 3
Partial Bathrooms: 1Full Bathrooms: 3
Bathroom Amenities: Whirlpool, Separate Shower, Steam Shower, Double Sink
Bathroom in Basement: 0
Dining Room Info:
Dimensions: —
Location: —Dimensions: —
Floor Type: Ceramic Tile
Kitchen Info:
Dimensions: —
Location: —Dimensions: —
Floor Type: Ceramic Tile
Features: Eating Area-Breakfast Bar, Eating Area-Table Space, Island
Laundry Room Info:
Dimensions: —
Location: —Dimensions: —
Floor Type: Ceramic Tile
Living Room Info:
Dimensions: —
Location: —Dimensions: —
Floor Type: Ceramic Tile
Family Room Info:
Dimensions: —
Location: —Dimensions: —
Floor Type: Hardwood
Additional Rooms Info:
Rooms: Deck, Foyer, Recreation Room
Basement: PartialRooms: Deck, Foyer, Recreation Room
Other Specifics
| 2 | |
| — | |
| Garage | |
| — | |
| — | |
| — | |
| — | |
| — | |
| 58 X 109 X 110 X 64 X 119 | |
| Unfinished | |
| Full | |
| Skylight(s), Hardwood Floors, First Floor Bedroom, First Floor Laundry, First Floor Full Bath | |
| Range, Microwave, Dishwasher, Refrigerator, Washer, Dryer | |
| Not in DB | |
| Sidewalks, Street Lights, Street Paved | |
| — | |
| Wood Burning |
Tax History
| Year | Property Taxes |
|---|---|
| 2014 | $9,467 |
Contact Agent
Nearby Similar Homes
2536 Oak Avenue, Northbrook, Illinois 60062

For Sale
$1,599,000
4 beds / 4.1 baths / 3,288 ft2
Single Family / Built: 2019
76
1331 Pfingsten Road, Northbrook, Illinois 60062
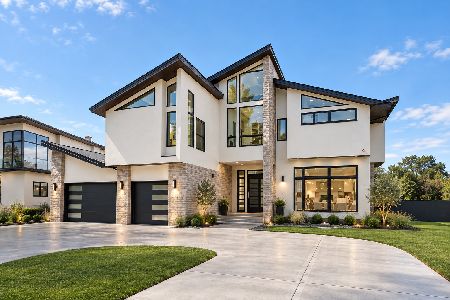
For Sale
$2,199,000
4 beds / 5.1 baths / 6,000 ft2
Single Family / Built: 2022
0
1341 Pfingsten Road, Northbrook, Illinois 60062
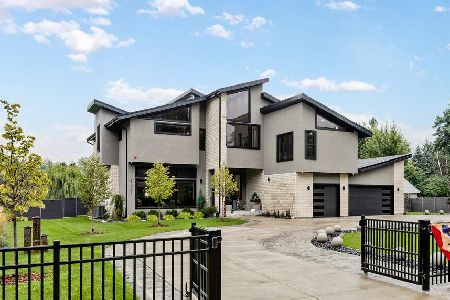
For Sale
$2,290,900
5 beds / 6.0 baths / 7,000 ft2
Single Family / Built: 2022
20
2820 Beckwith Court, Northbrook, Illinois 60062

For Sale
$999,000
4 beds / 2.1 baths / 4,513 ft2
Single Family / Built: 1968
52
2759 Royal Drive, Northbrook, Illinois 60062
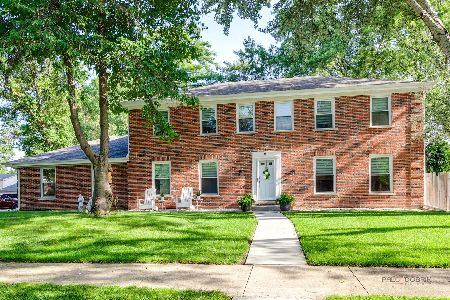
For Sale
$995,000
4 beds / 3.1 baths / 2,548 ft2
Single Family / Built: 1976
9
2720 Appletree Lane, Northbrook, Illinois 60062
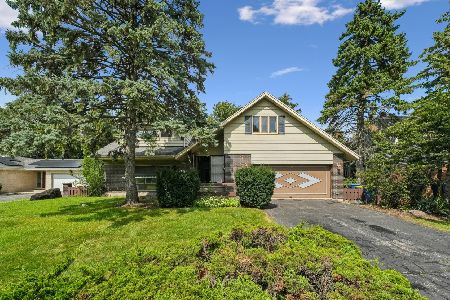
For Sale
$695,000
5 beds / 2.1 baths / 2,872 ft2
Single Family / Built: 1960
10
Nearby Sold Comparables
2445 Cherry Lane, Northbrook, Illinois 60062

Sold
$1,275,000
5 beds / 3.2 baths / 4,016 ft2
Single Family / Built: 1968
472
2500 Partridge Lane, Northbrook, Illinois 60062

Sold
$950,000
4 beds / 2.1 baths / 2,989 ft2
Single Family / Built: 1967
1677
2450 Partridge Lane, Northbrook, Illinois 60062

Sold
$849,000
4 beds / 2.1 baths / 2,607 ft2
Single Family / Built: 1967
1501
2512 Partridge Lane, Northbrook, Illinois 60062

Sold
$769,000
5 beds / 2.1 baths / 3,025 ft2
Single Family / Built: 1966
6089
2501 Cherry Lane, Northbrook, Illinois 60062

Sold
$750,000
4 beds / 2.1 baths / 2,200 ft2
Single Family / Built: 1968
891
2508 Partridge Lane, Northbrook, Illinois 60062
Sold
$715,000
4 beds / 2.1 baths / 3,429 ft2
Single Family / Built: 1970
2847
Contact Agent
Listing Provided By
Coldwell Banker Residential
