

2449 Deer Point Drive, Montgomery, Illinois 60538
Subdivision > Blackberry Crossing
Sorry, we are updating photos, please update this page in 15 minutes
$209,000
|
Sold
|
|
| Status: | Closed |
| Sqft: | 2,140 |
| Cost/Sqft: | $107 |
| Beds: | 4 |
| Baths: | 3 |
| Year Built: | 2004 |
| Property Taxes: | $6,650 |
| Days On Market: | 4799 |
| Lot Size: | 0,00 |
Description
Absolutely "Gor"geous 4 full bed home w/ FULL finshed basment in pristine condition*Not a short sale! Tons of main flr hardwood*Upgraded kitchen cabinets, island, beautiful black appliance pkg*Completely freshly painted*NEW high quality carpet*Mstr w/lux bath, sep tub & shower*Awesome FR w/FP*Professionally finish bsmnt w/ look-out windows, 2 rec rooms & tons of storage*Excellent condition-Seller ready to make a deal
Property Specifics
| Single Family | |
| — | |
| — | |
| 2004 | |
| Full | |
| Brick | |
| Asphalt | |
| — | |
| No | |
| — |
| Kendall | |
| Blackberry Crossing | |
| 0 / Not Applicable | |
| None | |
| Public | |
| Public Sewer | |
| Central Air | |
| Natural Gas, Forced Air | |
| 08438400 | |
| 0202333016 |
Nearby Schools
| NAME: | DISTRICT: | DISTANCE: | |
|---|---|---|---|
|
Grade School
Lakewood Creek Elementary School |
308 | — | |
|
Middle School
Thompson Junior High School |
308 | Not in DB | |
|
High School
Oswego High School |
308 | Not in DB | |
Property History
| DATE: | EVENT: | PRICE: | SOURCE: |
|---|---|---|---|
| 30 Sep, 2013 | Sold | $209,000 | MRED MLS |
| 9 Sep, 2013 | Under contract | $229,900 | MRED MLS |
| 6 Sep, 2013 | Listed for sale | $229,900 | MRED MLS |
Sorry, we are updating photos, please update this page in 15 minutes
Room Specifics
All Bedroom Info:
Total Bedrooms: 4
Bedrooms Above Ground: 4
Bedrooms Below Ground: 0
Total Bedrooms: 4
Bedrooms Above Ground: 4
Bedrooms Below Ground: 0
Second Bedroom Info:
Dimensions: —
Location: —Dimensions: —
Floor Type: Carpet
Third Bedroom Info:
Dimensions: —
Location: —Dimensions: —
Floor Type: Carpet
Fourth Bedroom Info:
Dimensions: —
Location: —Dimensions: —
Floor Type: Carpet
Bathroom Info:
Full Bathrooms: 3
Partial Bathrooms: 1Full Bathrooms: 3
Bathroom Amenities: Separate Shower, Double Sink, Garden Tub
Bathroom in Basement: 0
Dining Room Info:
Dimensions: —
Location: —Dimensions: —
Floor Type: Hardwood
Kitchen Info:
Dimensions: —
Location: —Dimensions: —
Floor Type: Hardwood
Features: Eating Area-Breakfast Bar, Eating Area-Table Space, Pantry-Closet
Living Room Info:
Dimensions: —
Location: —Dimensions: —
Floor Type: Hardwood
Family Room Info:
Dimensions: —
Location: —Dimensions: —
Floor Type: Carpet
Additional Rooms Info:
Rooms: No additional rooms
Basement: FullRooms: No additional rooms
Other Specifics
| 2 | |
| Concrete Perimeter | |
| Garage | |
| — | |
| — | |
| — | |
| Storms/Screens | |
| — | |
| 135X64 | |
| — | |
| Full | |
| Hardwood Floors | |
| Range, Microwave, Dishwasher, Refrigerator, Washer, Dryer | |
| Not in DB | |
| — | |
| — | |
| — |
Tax History
| Year | Property Taxes |
|---|---|
| 2013 | $6,650 |
Contact Agent
Nearby Similar Homes
2430 Lenox Circle, Montgomery, Illinois 60538

For Sale
$419,000
4 beds / 2.1 baths / 2,170 ft2
Single Family / Built: 2005
18
2426 Montclair Lane, Montgomery, Illinois 60538

For Sale
$400,000
3 beds / 3.1 baths / 1,965 ft2
Single Family / Built: 2003
70
2797 Avalon Lane, Montgomery, Illinois 60538

For Sale
$399,000
4 beds / 2.1 baths / 2,952 ft2
Single Family / Built: 2003
18
2789 Avalon Lane, Montgomery, Illinois 60538

For Sale
$400,000
5 beds / 2.1 baths / 2,325 ft2
Single Family / Built: 2003
25
2405 Simon Court, Montgomery, Illinois 60538

For Sale
$425,000
4 beds / 2.1 baths / 2,860 ft2
Single Family / Built: 2005
26
2425 Sir Barton Lane, Montgomery, Illinois 60538

For Sale
$423,900
4 beds / 2.1 baths / 2,353 ft2
Single Family / Built: 2006
33
Nearby Sold Comparables
Montgomery, Illinois 60538

Sold
$239,900
4 beds / 2.1 baths / 2,406 ft2
Single Family / Built: 2003
5706
2441 Deer Point Drive, Montgomery, Illinois 60538
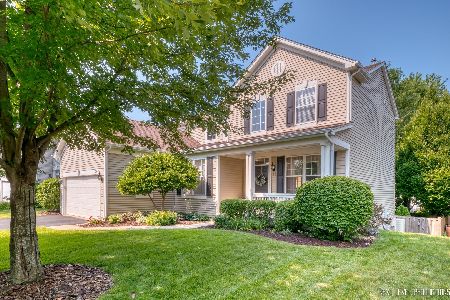
Sold
$309,900
4 beds / 2.1 baths / 2,457 ft2
Single Family / Built: 2003
1938
2441 Deer Point Drive, Montgomery, Illinois 60538

Sold
$399,000
4 beds / 2.1 baths / 2,457 ft2
Single Family / Built: 2003
1005
2457 Deer Point Drive, Montgomery, Illinois 60538
Sold
$234,900
3 beds / 3.1 baths / 1,844 ft2
Single Family / Built: 2003
6469
2457 Deer Point Drive, Montgomery, Illinois 60538
Sold
$224,000
3 beds / 3.1 baths / 1,844 ft2
Single Family / Built: 2003
4167
2437 Deer Point Drive, Montgomery, Illinois 60538
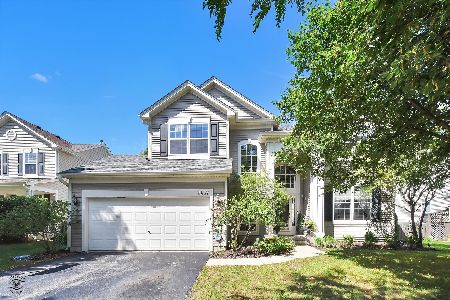
Sold
$415,000
4 beds / 2.2 baths / 2,537 ft2
Single Family / Built: 2003
427
Contact Agent
Listing Provided By
RE/MAX Professionals Select
