

245 Brockway Street, Palatine, Illinois 60067
Sorry, we are updating photos, please update this page in 15 minutes
$254,000
|
Sold
|
|
| Status: | Closed |
| Sqft: | 0 |
| Cost/Sqft: | — |
| Beds: | 3 |
| Baths: | 2 |
| Year Built: | 1929 |
| Property Taxes: | $4,885 |
| Days On Market: | 4919 |
| Lot Size: | 0,00 |
Description
TRULY A PLACE YOU'LL CALL "HOME". PRIME LOCATION- WALKING DISTANCE TO DOWNTOWN PALATINE(2 BLOCKS), METRA, PARKS,SCHOOL, AND JEWEL! THIS 3 BED/1.1BA GEM HAS BEEN METICULOUSLY CARED FOR AND FEATURES WARM HARDWOOD FLOORS, UPDATED BATHS, AND NEWER MECHANICALS/WINDOWS. BEAUTIFUL DECK AND PRIVATE FENCED IN BACKYARD. AWARD WINNING FREMD HIGH SCHOOL AND DISTRICT 15 ELEMENTARY.
Property Specifics
| Single Family | |
| — | |
| Bungalow | |
| 1929 | |
| Full | |
| Brick, Frame | |
| — | |
| — | |
| No | |
| — |
| Cook | |
| — | |
| 0 / Not Applicable | |
| None | |
| Lake Michigan | |
| Public Sewer | |
| Central Air | |
| Natural Gas, Forced Air, Steam | |
| 08354026 | |
| 02222210080000 |
Nearby Schools
| NAME: | DISTRICT: | DISTANCE: | |
|---|---|---|---|
|
Grade School
Stuart R Paddock School |
15 | — | |
|
Middle School
Plum Grove Junior High School |
15 | Not in DB | |
|
High School
Wm Fremd High School |
211 | Not in DB | |
Property History
| DATE: | EVENT: | PRICE: | SOURCE: |
|---|---|---|---|
| 21 Jan, 2011 | Sold | $215,000 | MRED MLS |
| 9 Dec, 2010 | Under contract | $245,900 | MRED MLS |
| — | Last price change | $259,900 | MRED MLS |
| 14 Jul, 2010 | Listed for sale | $259,900 | MRED MLS |
| 25 Sep, 2013 | Sold | $254,000 | MRED MLS |
| 30 Jul, 2013 | Under contract | $263,900 | MRED MLS |
| — | Last price change | $273,900 | MRED MLS |
| 29 May, 2013 | Listed for sale | $279,000 | MRED MLS |
| 7 Aug, 2020 | Sold | $318,500 | MRED MLS |
| 28 Jun, 2020 | Under contract | $329,900 | MRED MLS |
| 26 Jun, 2020 | Listed for sale | $329,900 | MRED MLS |
Sorry, we are updating photos, please update this page in 15 minutes
Room Specifics
All Bedroom Info:
Total Bedrooms: 3
Bedrooms Above Ground: 3
Bedrooms Below Ground: 0
Total Bedrooms: 3
Bedrooms Above Ground: 3
Bedrooms Below Ground: 0
Second Bedroom Info:
Dimensions: —
Location: —Dimensions: —
Floor Type: Carpet
Third Bedroom Info:
Dimensions: —
Location: —Dimensions: —
Floor Type: Carpet
Bathroom Info:
Full Bathrooms: 2
Partial Bathrooms: 1Full Bathrooms: 2
Bathroom Amenities: —
Bathroom in Basement: 0
Dining Room Info:
Dimensions: —
Location: —Dimensions: —
Floor Type: Hardwood
Kitchen Info:
Dimensions: —
Location: —Dimensions: —
Floor Type: Vinyl
Living Room Info:
Dimensions: —
Location: —Dimensions: —
Floor Type: Hardwood
Family Room Info:
Dimensions: —
Location: —Dimensions: —
Floor Type: Carpet
Additional Rooms Info:
Rooms: No additional rooms
Basement: FullRooms: No additional rooms
Other Specifics
| 2 | |
| — | |
| Garage | |
| — | |
| — | |
| — | |
| Deck | |
| Fenced Yard | |
| 60X132 | |
| — | |
| Half | |
| First Floor Bedroom | |
| Range, Dishwasher, Refrigerator, Washer, Dryer, Disposal | |
| Not in DB | |
| Sidewalks, Street Paved | |
| — | |
| — |
Tax History
| Year | Property Taxes |
|---|---|
| 2011 | $3,635 |
| 2013 | $4,885 |
| 2020 | $6,226 |
Contact Agent
Nearby Similar Homes
168 Brockway Street, Palatine, Illinois 60067
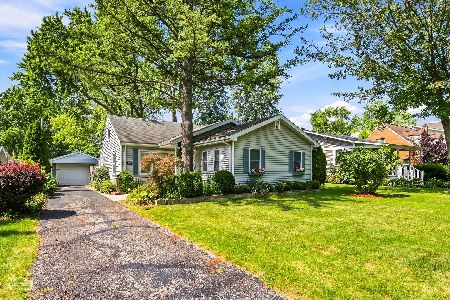
For Sale
$364,900
3 beds / 2.0 baths / 1,164 ft2
Single Family / Built: 1951
74
200 Greeley Street, Palatine, Illinois 60067
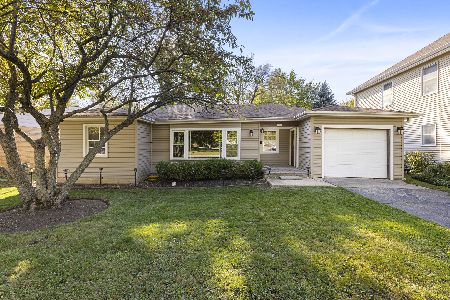
For Sale
$250,000
2 beds / 1.0 baths / 941 ft2
Single Family / Built: 1951
26
308 Hale Street, Palatine, Illinois 60067
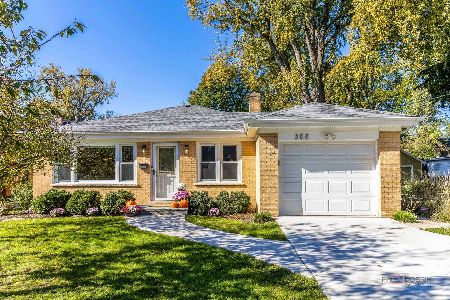
For Sale
$464,900
3 beds / 2.0 baths / 1,144 ft2
Single Family / Built: 1960
24
318 Hale Street, Palatine, Illinois 60067
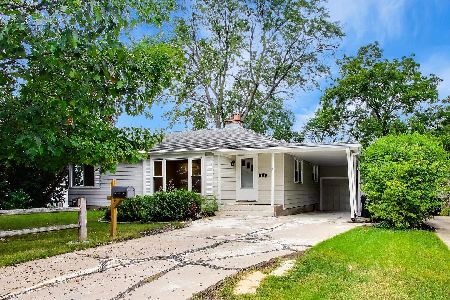
For Sale
$449,000
4 beds / 3.0 baths / 2,016 ft2
Single Family / Built: 1953
60
24 Pleasant Hill Boulevard, Palatine, Illinois 60067
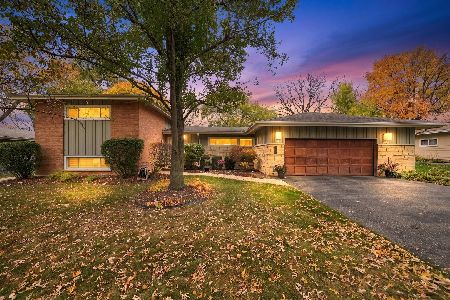
For Sale
$550,000
4 beds / 2.0 baths / 2,147 ft2
Single Family / Built: 1956
3
249 Daniels Road, Palatine, Illinois 60067
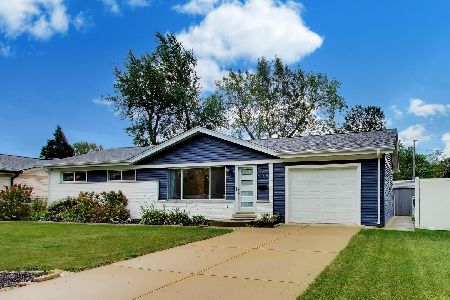
For Sale
$475,000
3 beds / 2.0 baths / 1,176 ft2
Single Family / Built: 1960
61
Nearby Sold Comparables
245 Brockway Street, Palatine, Illinois 60067

Sold
$245,900
3 beds / 1.1 baths / 0 ft2
Single Family / Built: 1929
5969
245 Brockway Street, Palatine, Illinois 60067

Sold
$329,900
3 beds / 1.1 baths / 1,400 ft2
Single Family / Built: 1928
2334
231 Brockway Street, Palatine, Illinois 60067
Sold
$200,000
3 beds / 2.0 baths / 905 ft2
Single Family / Built: 1950
4618
231 Brockway Street, Palatine, Illinois 60067
Sold
$319,000
3 beds / 2.0 baths / 1,340 ft2
Single Family / Built: 1950
3819
233 Brockway Street, Palatine, Illinois 60067
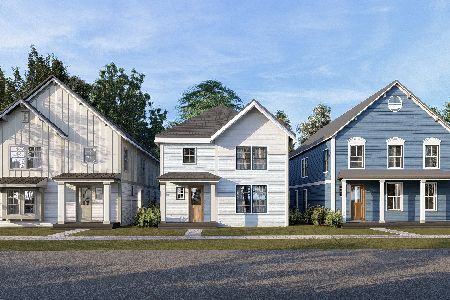
Sold
$731,900
4 beds / 2.1 baths / 2,100 ft2
Single Family / Built: 2024
1022
250 Bothwell Street, Palatine, Illinois 60067
Sold
$335,000
3 beds / 1.1 baths / 1,348 ft2
Single Family / Built: 1927
2447
Contact Agent
Listing Provided By
RE/MAX Showcase
