

231 Brockway Street, Palatine, Illinois 60067
Sorry, we are updating photos, please update this page in 15 minutes
$329,000
|
Sold
|
|
| Status: | Closed |
| Sqft: | 1,340 |
| Cost/Sqft: | $238 |
| Beds: | 3 |
| Baths: | 2 |
| Year Built: | 1950 |
| Property Taxes: | $5,849 |
| Days On Market: | 3819 |
| Lot Size: | 0,18 |
Description
Completely updated beautiful Cape Cod across from the park. Walking distance to town, train, and grocery store. Kitchen features granite counter tops, semi-custom cabinets, and new stainless steel appliances. Beautiful hardwood floors throughout the first floor. Many updates including freshly painted, new fireplace, new windows, new water heater, new roof, and gutters. Partially finished basement with a full bathroom. Huge extra wide two car garage. Located in award winning Fremd school district. Perfect home in the perfect location!
Property Specifics
| Single Family | |
| — | |
| Cape Cod | |
| 1950 | |
| Full | |
| Vinyl Siding | |
| — | |
| — | |
| No | |
| 0.18 |
| Cook | |
| — | |
| 0 / Not Applicable | |
| None | |
| Lake Michigan, Public | |
| Public Sewer | |
| Central Air | |
| Natural Gas | |
| 09245315 | |
| 02222210060000 |
Nearby Schools
| NAME: | DISTRICT: | DISTANCE: | |
|---|---|---|---|
|
Grade School
Stuart R Paddock School |
15 | — | |
|
Middle School
Plum Grove Junior High School |
15 | Not in DB | |
|
High School
Wm Fremd High School |
211 | Not in DB | |
Property History
| DATE: | EVENT: | PRICE: | SOURCE: |
|---|---|---|---|
| 25 Jun, 2014 | Sold | $200,000 | MRED MLS |
| 3 Apr, 2014 | Under contract | $200,000 | MRED MLS |
| 26 Mar, 2014 | Listed for sale | $200,000 | MRED MLS |
| 20 Jul, 2016 | Sold | $329,000 | MRED MLS |
| 5 Jun, 2016 | Under contract | $319,000 | MRED MLS |
| 2 Jun, 2016 | Listed for sale | $319,000 | MRED MLS |
Sorry, we are updating photos, please update this page in 15 minutes
Room Specifics
All Bedroom Info:
Total Bedrooms: 3
Bedrooms Above Ground: 3
Bedrooms Below Ground: 0
Total Bedrooms: 3
Bedrooms Above Ground: 3
Bedrooms Below Ground: 0
Second Bedroom Info:
Dimensions: —
Location: —Dimensions: —
Floor Type: Hardwood
Third Bedroom Info:
Dimensions: —
Location: —Dimensions: —
Floor Type: Carpet
Bathroom Info:
Full Bathrooms: 2
Partial Bathrooms: 0Full Bathrooms: 2
Bathroom Amenities: —
Bathroom in Basement: 1
Dining Room Info:
Dimensions: —
Location: —Dimensions: —
Floor Type: Hardwood
Kitchen Info:
Dimensions: —
Location: —Dimensions: —
Floor Type: Hardwood
Features: Eating Area-Table Space, Pantry-Closet
Laundry Room Info:
Dimensions: —
Location: —Dimensions: —
Floor Type: Other
Living Room Info:
Dimensions: —
Location: —Dimensions: —
Floor Type: Hardwood
Additional Rooms Info:
Rooms: Bonus Room, Office, Sun Room
Basement: FullRooms: Bonus Room, Office, Sun Room
Other Specifics
| 2 | |
| — | |
| Garage | |
| — | |
| — | |
| — | |
| — | |
| — | |
| 60 X 132 | |
| — | |
| None | |
| — | |
| Range, Microwave, Dishwasher, Refrigerator, Freezer, Washer, Dryer, Disposal, Stainless Steel Appliance(s) | |
| Not in DB | |
| — | |
| — | |
| Wood Burning |
Tax History
| Year | Property Taxes |
|---|---|
| 2014 | $5,372 |
| 2016 | $5,849 |
Contact Agent
Nearby Similar Homes
168 Brockway Street, Palatine, Illinois 60067
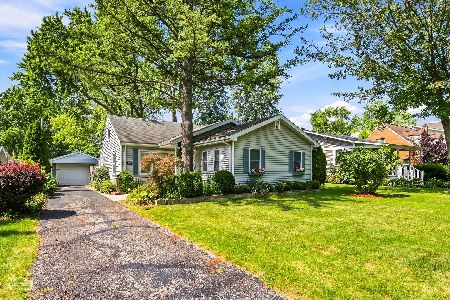
For Sale
$364,900
3 beds / 2.0 baths / 1,164 ft2
Single Family / Built: 1951
74
200 Greeley Street, Palatine, Illinois 60067
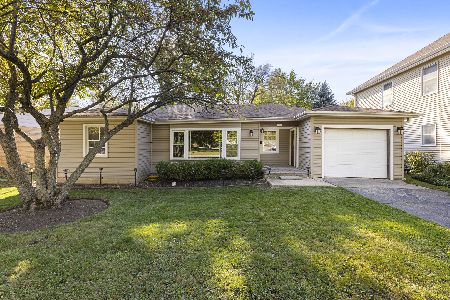
For Sale
$250,000
2 beds / 1.0 baths / 941 ft2
Single Family / Built: 1951
26
308 Hale Street, Palatine, Illinois 60067
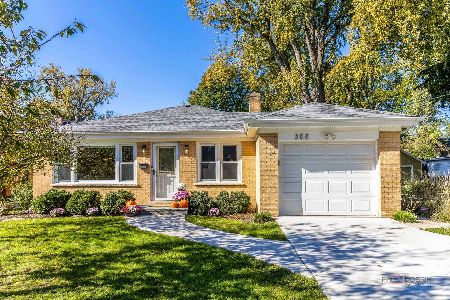
For Sale
$464,900
3 beds / 2.0 baths / 1,144 ft2
Single Family / Built: 1960
24
318 Hale Street, Palatine, Illinois 60067
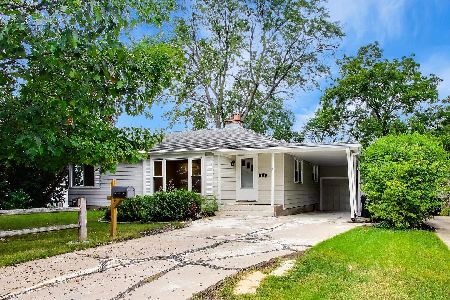
For Sale
$449,000
4 beds / 3.0 baths / 2,016 ft2
Single Family / Built: 1953
60
249 Daniels Road, Palatine, Illinois 60067
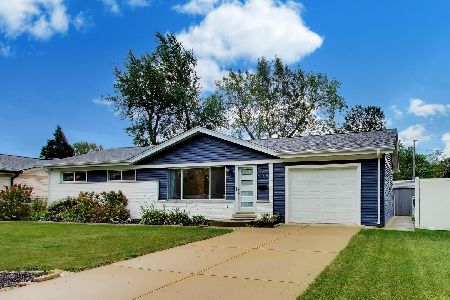
For Sale
$475,000
3 beds / 2.0 baths / 1,176 ft2
Single Family / Built: 1960
61
24 Pleasant Hill Boulevard, Palatine, Illinois 60067
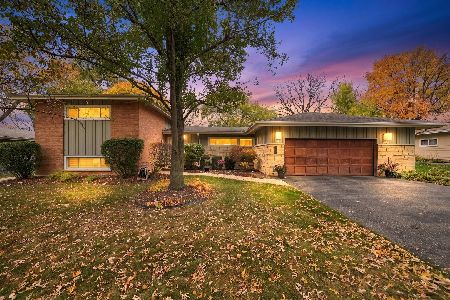
For Sale
$550,000
4 beds / 2.0 baths / 2,147 ft2
Single Family / Built: 1956
3
Nearby Sold Comparables
231 Brockway Street, Palatine, Illinois 60067

Sold
$200,000
3 beds / 2.0 baths / 905 ft2
Single Family / Built: 1950
4618
223 Brockway Street, Palatine, Illinois 60067
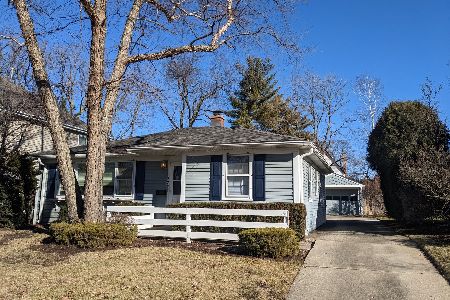
Sold
$225,000
2 beds / 1.0 baths / 1,051 ft2
Single Family / Built: 1955
1372
245 Brockway Street, Palatine, Illinois 60067
Sold
$245,900
3 beds / 1.1 baths / 0 ft2
Single Family / Built: 1929
5969
245 Brockway Street, Palatine, Illinois 60067
Sold
$263,900
3 beds / 1.1 baths / 0 ft2
Single Family / Built: 1929
4919
245 Brockway Street, Palatine, Illinois 60067

Sold
$329,900
3 beds / 1.1 baths / 1,400 ft2
Single Family / Built: 1928
2334
219 Brockway Street, Palatine, Illinois 60067
Sold
$537,900
3 beds / 2.1 baths / 2,200 ft2
Single Family / Built: 2018
3308
Contact Agent
Listing Provided By
Coldwell Banker Residential
