

2462 Rolling Ridge Lane, Elgin, Illinois 60124
Subdivision > Edgewater By Del Webb
Sorry, we are updating photos, please update this page in 15 minutes
$165,000
|
Sold
|
|
| Status: | Closed |
| Sqft: | 1,225 |
| Cost/Sqft: | $138 |
| Beds: | 2 |
| Baths: | 2 |
| Year Built: | 2006 |
| Property Taxes: | $3,923 |
| Days On Market: | 5142 |
| Lot Size: | 0,12 |
Description
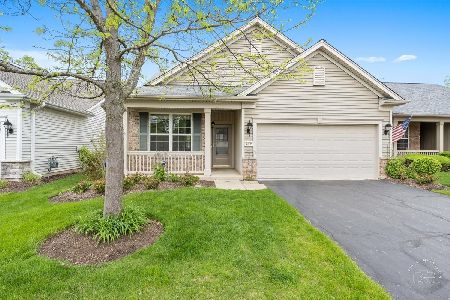
Popular Marina Model immaculately kept. Attractive entry boasting ceramic tile floor, crown molding & wainscotting. Large functional Kit with loads of cabinets, pantry closet and open to LR. Hardwood flrs in LR, DR & Kitchen. Super Master Bedroom with giant WIC & private Bath with double sink. Awesome Clubhouse with so many amenities. Indoor pool, Gathering Rm, Fitness Rm & much more. Priced to sell. See it today!
Property Specifics
| Single Family | |
| — | |
| Ranch | |
| 2006 | |
| None | |
| Vinyl Siding, Brick | |
| Asphalt | |
| MARINA | |
| No | |
| 0.12 |
| Kane | |
| Edgewater By Del Webb | |
| 176 / Monthly | |
| Insurance, Clubhouse, Exercise Facilities, Pool, Lawn Care, Snow Removal | |
| Public | |
| Public Sewer | |
| Central Air | |
| Natural Gas, Forced Air | |
| 08178282 | |
| 0629232041 |
Nearby Schools
| NAME: | DISTRICT: | DISTANCE: | |
|---|---|---|---|
|
Grade School
Otter Creek Elementary School |
46 | — | |
|
Middle School
Abbott Middle School |
46 | Not in DB | |
|
High School
South Elgin High School |
46 | Not in DB | |
Property History
| DATE: | EVENT: | PRICE: | SOURCE: |
|---|---|---|---|
| 21 Feb, 2013 | Sold | $165,000 | MRED MLS |
| 22 Jan, 2013 | Under contract | $168,500 | MRED MLS |
| 11 Oct, 2012 | Listed for sale | $168,500 | MRED MLS |
| 23 Jul, 2024 | Sold | $310,000 | MRED MLS |
| 17 Jun, 2024 | Under contract | $315,000 | MRED MLS |
| — | Last price change | $325,000 | MRED MLS |
| 3 May, 2024 | Listed for sale | $345,000 | MRED MLS |
Sorry, we are updating photos, please update this page in 15 minutes
Room Specifics
All Bedroom Info:
Total Bedrooms: 2
Bedrooms Above Ground: 2
Bedrooms Below Ground: 0
Total Bedrooms: 2
Bedrooms Above Ground: 2
Bedrooms Below Ground: 0
Second Bedroom Info:
Dimensions: —
Location: —Dimensions: —
Floor Type: Wood Laminate
Bathroom Info:
Full Bathrooms: 2
Partial Bathrooms: 0Full Bathrooms: 2
Bathroom Amenities: Double Sink
Bathroom in Basement: 0
Dining Room Info:
Dimensions: —
Location: —Dimensions: —
Floor Type: Hardwood
Kitchen Info:
Dimensions: —
Location: —Dimensions: —
Floor Type: Hardwood
Features: Pantry-Closet
Laundry Room Info:
Dimensions: —
Location: —Dimensions: —
Floor Type: Vinyl
Living Room Info:
Dimensions: —
Location: —Dimensions: —
Floor Type: Hardwood
Additional Rooms Info:
Rooms: No additional rooms
Basement: NoneRooms: No additional rooms
Other Specifics
| 2 | |
| — | |
| Garage | |
| — | |
| — | |
| — | |
| Patio, Storms/Screens | |
| Landscaped | |
| 45 X 112 | |
| — | |
| Full | |
| Hardwood Floors, Wood Laminate Floors, First Floor Bedroom, First Floor Laundry, First Floor Full Bath | |
| Range, Microwave, Dishwasher, Refrigerator, Washer, Dryer, Disposal | |
| Not in DB | |
| Clubhouse, Pool, Sidewalks | |
| — | |
| — |
Tax History
| Year | Property Taxes |
|---|---|
| 2013 | $3,923 |
| 2024 | $6,051 |
Contact Agent
Nearby Similar Homes
2519 Edgewater Drive, Elgin, Illinois 60124

For Sale
$519,900
2 beds / 2.0 baths / 2,014 ft2
Single Family / Built: 2005
26
2480 Harvest, Elgin, Illinois 60124

For Sale
$439,900
2 beds / 2.0 baths / 1,813 ft2
Single Family / Built: 2006
24
2494 Rolling, Elgin, Illinois 60124

For Sale
$375,000
2 beds / 2.0 baths / 1,674 ft2
Single Family / Built: 2005
2
2467 Vista Trail, Elgin, Illinois 60124

For Sale
$620,000
2 beds / 2.1 baths / 3,071 ft2
Single Family / Built: 2006
4
2173 Sandpiper Way, Elgin, Illinois 60124

For Sale
$533,500
2 beds / 2.0 baths / 2,218 ft2
Single Family / Built: 2007
13
Nearby Sold Comparables
2462 Rolling Ridge Lane, Elgin, Illinois 60124
Sold
$315,000
2 beds / 2.0 baths / 1,225 ft2
Single Family / Built: 2006
920
2466 Rolling Ridge, Elgin, Illinois 60124

Sold
$245,000
2 beds / 2.0 baths / 1,425 ft2
Single Family / Built: 2006
2224
2466 Rolling Ridge, Elgin, Illinois 60124

Sold
$265,000
2 beds / 2.0 baths / 1,425 ft2
Single Family / Built: 2006
1801
2468 Rolling Ridge, Elgin, Illinois 60124

Sold
$449,900
2 beds / 2.0 baths / 1,963 ft2
Single Family / Built: 2006
753
2461 Rolling Rdg, Elgin, Illinois 60124

Sold
$239,900
2 beds / 2.0 baths / 1,389 ft2
Single Family / Built: 2006
2776
2454 Rolling Ridge Lane, Elgin, Illinois 60124
Sold
$257,000
2 beds / 2.0 baths / 1,551 ft2
Single Family / Built: 2006
4136
Contact Agent
Listing Provided By
Berkshire Hathaway HomeServices Starck Real Estate
