

24621 Whispering Wheat Lane, Cary, Illinois 60013
Subdivision > Harvest Glen
Sorry, we are updating photos, please update this page in 15 minutes
$492,500
|
Sold
|
|
| Status: | Closed |
| Sqft: | 5,407 |
| Cost/Sqft: | $102 |
| Beds: | 5 |
| Baths: | 5 |
| Year Built: | 2003 |
| Property Taxes: | $22,215 |
| Days On Market: | 5265 |
| Lot Size: | 0,00 |
Description
STATELY STONE&CEDAR HOME OFFERS 5400 SF & LOTS OF CUSTOM UPGRADES BUT NEEDS TLC (PETS IN HOME). CUL-DE-SAC LOCATION OVERLOOKING POND, IN-GROUND POOL, BEAUTIFUL GARDENS&STEPS TO SPACIOUS PATIO! 2-STORY GREAT ROOM W/GRANITE WALL, ISL KIT IS A COOK'S DELIGHT W/SS APPL&W/I PANTRY, SUNROOM, 1ST FLR MBR W/HUGE WIC, 4 BRS&UNF BONUS ROOM ON 2ND LEVEL. UNF ENGL BSMT PLUMBED FOR BATH. SOLD "AS IS".
Property Specifics
| Single Family | |
| — | |
| Traditional | |
| 2003 | |
| Full, English | |
| Cedar, Stone | |
| Asphalt | |
| CUSTOM | |
| Yes | |
| — |
| Lake | |
| Harvest Glen | |
| 600 / Annual | |
| None | |
| Private Well | |
| Septic-Private | |
| Central Air, Zoned | |
| Natural Gas, Forced Air, Sep Heating Systems - 2+ | |
| 08076141 | |
| 13091020130000 |
Nearby Schools
| NAME: | DISTRICT: | DISTANCE: | |
|---|---|---|---|
|
Grade School
Deer Path Elementary School |
26 | — | |
|
Middle School
Cary Junior High School |
26 | Not in DB | |
|
High School
Cary-grove Community High School |
155 | Not in DB | |
Property History
| DATE: | EVENT: | PRICE: | SOURCE: |
|---|---|---|---|
| 11 Jul, 2014 | Sold | $492,500 | MRED MLS |
| 20 Jan, 2014 | Under contract | $550,000 | MRED MLS |
| — | Last price change | $600,000 | MRED MLS |
| 24 May, 2012 | Listed for sale | $600,000 | MRED MLS |
Sorry, we are updating photos, please update this page in 15 minutes
Room Specifics
All Bedroom Info:
Total Bedrooms: 5
Bedrooms Above Ground: 5
Bedrooms Below Ground: 0
Total Bedrooms: 5
Bedrooms Above Ground: 5
Bedrooms Below Ground: 0
Second Bedroom Info:
Dimensions: —
Location: —Dimensions: —
Floor Type: Carpet
Third Bedroom Info:
Dimensions: —
Location: —Dimensions: —
Floor Type: Carpet
Fourth Bedroom Info:
Dimensions: —
Location: —Dimensions: —
Floor Type: Carpet
Bathroom Info:
Full Bathrooms: 5
Partial Bathrooms: 1Full Bathrooms: 5
Bathroom Amenities: Separate Shower, Double Sink
Bathroom in Basement: 0
Dining Room Info:
Dimensions: —
Location: —Dimensions: —
Floor Type: Hardwood
Kitchen Info:
Dimensions: —
Location: —Dimensions: —
Floor Type: Ceramic Tile
Features: Eating Area-Breakfast Bar, Eating Area-Table Space, Island, Pantry-Walk-in
Laundry Room Info:
Dimensions: —
Location: —Dimensions: —
Floor Type: Ceramic Tile
Additional Rooms Info:
Rooms: Bedroom 5, Breakfast Room, Great Room, Study, Sun Room
Basement: Full, EnglishRooms: Bedroom 5, Breakfast Room, Great Room, Study, Sun Room
Other Specifics
| 4 | |
| Concrete Perimeter | |
| Garage | |
| — | |
| — | |
| — | |
| Patio, In Ground Pool, Storms/Screens | |
| Cul-De-Sac, Landscaped, Pond(s) | |
| 132X266X195X282 | |
| Unfinished | |
| Full | |
| Vaulted/Cathedral Ceilings, Skylight(s), First Floor Bedroom, First Floor Laundry, Second Floor Laundry, First Floor Full Bath | |
| Range, Dishwasher, Refrigerator, Washer, Dryer, Disposal | |
| Not in DB | |
| Dock, Street Lights, Street Paved | |
| — | |
| Gas Log, Gas Starter |
Tax History
| Year | Property Taxes |
|---|---|
| 2014 | $22,215 |
Contact Agent
Nearby Similar Homes
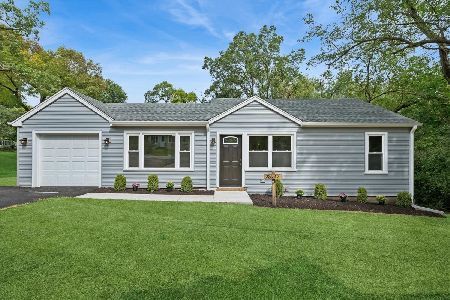
28622 Edgewood Avenue, Cary, Illinois 60013
For Sale
$315,000
3 beds / 1.0 baths / 1,050 ft2
Single Family / Built: 1953
36
Nearby Sold Comparables

Contact Agent
Listing Provided By
All Exclusive Realty
