

247 Washington Street, Oswego, Illinois 60543
Sorry, we are updating photos, please update this page in 15 minutes
$163,999
|
Sold
|
|
| Status: | Closed |
| Sqft: | 1,451 |
| Cost/Sqft: | $113 |
| Beds: | 3 |
| Baths: | 2 |
| Year Built: | 2001 |
| Property Taxes: | $4,902 |
| Days On Market: | 2959 |
| Lot Size: | 0,25 |
Description
Immaculate fully updated townhome is a wonderful quiet neighborhood. Large eat-in kitchen with lots of cabinets, close to parks and shopping and schools. Beautiful lower level family room with a master suite. One bedroom in lower level with full bath. Move in ready. Celebrate the upcoming holidays in a brand new home!
Property Specifics
| Single Family | |
| — | |
| Row House | |
| 2001 | |
| None | |
| Aluminum Siding | |
| Asphalt | |
| — | |
| No | |
| 0.25 |
| Kendall | |
| — | |
| 123 / Monthly | |
| Lawn Care, Snow Removal | |
| Public | |
| Public Sewer | |
| Central Air | |
| Natural Gas | |
| 10102754 | |
| 0318250035 |
Nearby Schools
| NAME: | DISTRICT: | DISTANCE: | |
|---|---|---|---|
|
Grade School
Fox Chase Elementary School |
308 | — | |
|
Middle School
Traughber Junior High School |
308 | Not in DB | |
|
High School
Oswego High School |
308 | Not in DB | |
Property History
| DATE: | EVENT: | PRICE: | SOURCE: |
|---|---|---|---|
| 22 Jul, 2013 | Sold | $130,000 | MRED MLS |
| 6 Jun, 2013 | Under contract | $135,000 | MRED MLS |
| — | Last price change | $154,000 | MRED MLS |
| 3 Apr, 2013 | Listed for sale | $154,000 | MRED MLS |
| 9 Mar, 2015 | Under contract | $0 | MRED MLS |
| 2 Sep, 2014 | Listed for sale | $0 | MRED MLS |
| 20 May, 2019 | Sold | $163,999 | MRED MLS |
| 19 Mar, 2019 | Under contract | $163,999 | MRED MLS |
| — | Last price change | $168,999 | MRED MLS |
| 4 Oct, 2018 | Listed for sale | $179,000 | MRED MLS |
Sorry, we are updating photos, please update this page in 15 minutes
Room Specifics
All Bedroom Info:
Total Bedrooms: 3
Bedrooms Above Ground: 3
Bedrooms Below Ground: 0
Total Bedrooms: 3
Bedrooms Above Ground: 3
Bedrooms Below Ground: 0
Second Bedroom Info:
Dimensions: —
Location: —Dimensions: —
Floor Type: Carpet
Third Bedroom Info:
Dimensions: —
Location: —Dimensions: —
Floor Type: Carpet
Bathroom Info:
Full Bathrooms: 2
Partial Bathrooms: 0Full Bathrooms: 2
Bathroom Amenities: —
Bathroom in Basement: 0
Dining Room Info:
Dimensions: —
Location: —Dimensions: —
Floor Type: Carpet
Kitchen Info:
Dimensions: —
Location: —Dimensions: —
Floor Type: Porcelain Tile
Features: Eating Area-Breakfast Bar, Pantry-Closet
Laundry Room Info:
Dimensions: —
Location: —Dimensions: —
Floor Type: Porcelain Tile
Living Room Info:
Dimensions: —
Location: —Dimensions: —
Floor Type: Carpet
Family Room Info:
Dimensions: —
Location: —Dimensions: —
Floor Type: Carpet
Additional Rooms Info:
Rooms: Foyer
Basement: NoneRooms: Foyer
Other Specifics
| 2 | |
| Concrete Perimeter | |
| Garage | |
| — | |
| — | |
| — | |
| — | |
| — | |
| CONDO | |
| — | |
| None | |
| — | |
| Range, Microwave, Dishwasher, Refrigerator, Washer, Dryer | |
| Not in DB | |
| Sidewalks | |
| — | |
| — |
Tax History
| Year | Property Taxes |
|---|---|
| 2013 | $4,183 |
| 2019 | $4,902 |
Contact Agent
Nearby Similar Homes
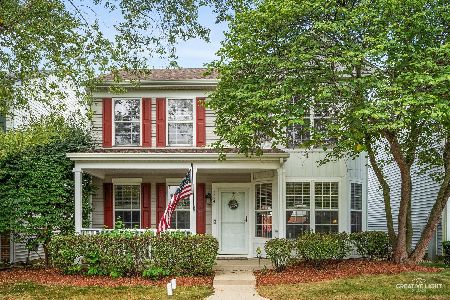

224 Presidential Boulevard, Oswego, Illinois 60543

For Sale
$350,000
3 beds / 2.1 baths / 1,501 ft2
Single Family / Built: 2003
47
123 Eisenhower Drive, Oswego, Illinois 60543

For Sale
$399,900
5 beds / 2.1 baths / 2,378 ft2
Single Family / Built: 2000
34

312 Badger Court, Oswego, Illinois 60543
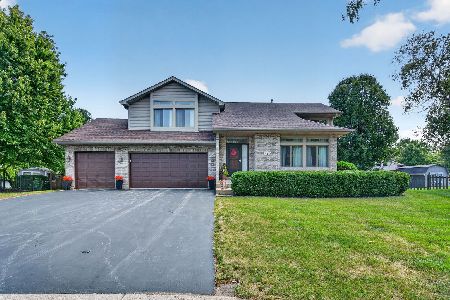
For Sale
$414,900
3 beds / 2.1 baths / 1,698 ft2
Single Family / Built: 1996
33
Nearby Sold Comparables
247 Washington Street, Oswego, Illinois 60543

Sold
$135,000
3 beds / 2.0 baths / 1,451 ft2
Single Family / Built: 2001
4969

249 Washington Street, Oswego, Illinois 60543
Sold
$178,900
2 beds / 2.0 baths / 1,400 ft2
Single Family / Built: 2001
6920
251 Washington Street, Oswego, Illinois 60543
Sold
$128,900
3 beds / 2.1 baths / 1,247 ft2
Single Family / Built: 2003
6480

Contact Agent
Listing Provided By
Prello Realty, Inc.
