

2471 Blue Spruce Lane, Aurora, Illinois 60502
Sorry, we are updating photos, please update this page in 15 minutes
$215,000
|
Sold
|
|
| Status: | Closed |
| Sqft: | 1,715 |
| Cost/Sqft: | $136 |
| Beds: | 4 |
| Baths: | 3 |
| Year Built: | 1983 |
| Property Taxes: | $5,829 |
| Days On Market: | 5694 |
| Lot Size: | 0,00 |
Description
MOVE IN READY! VAULTED LIVING RM W/BRICK FPL**VAULTED DINING RM W/DECORATIVE LEDGE**KIT W/PANTRY, BREAKFAST NOOK, NEW HARDWARE & TILE**NEW 1/2 BATH**NEW W/D**MB W/DELUXE BATH (SEP SHOWER/TUB, TILE & GRANITE C-TOPS) NEW CARPET & WHT DR/TRIM PKG**FRESHLY PAINTED**OAK RAILS**NEWR WINDOWS 2ND LEVEL & LR**NEWR HOT H20 HTR**NEW FURNACE, EXT TRIM, GUTTERS, GAR DOOR, FRONT/FRENCH DR! QUICK I88 ACCESS! NAPVL #204!
Property Specifics
| Single Family | |
| — | |
| — | |
| 1983 | |
| Partial | |
| Aluminum Siding | |
| Asphalt | |
| — | |
| No | |
| — |
| Du Page | |
| — | |
| 0 / Not Applicable | |
| None | |
| Public | |
| Public Sewer | |
| Central Air | |
| Natural Gas, Forced Air | |
| 07760295 | |
| 0431303015 |
Nearby Schools
| NAME: | DISTRICT: | DISTANCE: | |
|---|---|---|---|
|
Grade School
Brooks Elementary School |
204 | — | |
|
Middle School
Granger Middle School |
204 | Not in DB | |
|
High School
Metea Valley High School |
204 | Not in DB | |
Property History
| DATE: | EVENT: | PRICE: | SOURCE: |
|---|---|---|---|
| 8 Dec, 2010 | Sold | $125,000 | MRED MLS |
| 10 Sep, 2010 | Under contract | $140,000 | MRED MLS |
| — | Last price change | $159,900 | MRED MLS |
| 8 Apr, 2010 | Listed for sale | $215,000 | MRED MLS |
| 6 May, 2011 | Sold | $215,000 | MRED MLS |
| 30 Mar, 2011 | Under contract | $233,000 | MRED MLS |
| 22 Mar, 2011 | Listed for sale | $233,000 | MRED MLS |
| 20 Aug, 2018 | Sold | $270,000 | MRED MLS |
| 17 Jul, 2018 | Under contract | $269,900 | MRED MLS |
| 12 Jul, 2018 | Listed for sale | $269,900 | MRED MLS |
Sorry, we are updating photos, please update this page in 15 minutes
Room Specifics
All Bedroom Info:
Total Bedrooms: 4
Bedrooms Above Ground: 4
Bedrooms Below Ground: 0
Total Bedrooms: 4
Bedrooms Above Ground: 4
Bedrooms Below Ground: 0
Second Bedroom Info:
Dimensions: —
Location: —Dimensions: —
Floor Type: Carpet
Third Bedroom Info:
Dimensions: —
Location: —Dimensions: —
Floor Type: Carpet
Fourth Bedroom Info:
Dimensions: —
Location: —Dimensions: —
Floor Type: Carpet
Bathroom Info:
Full Bathrooms: 3
Partial Bathrooms: 1Full Bathrooms: 3
Bathroom Amenities: Separate Shower, Soaking Tub
Bathroom in Basement: 0
Dining Room Info:
Dimensions: —
Location: —Dimensions: —
Floor Type: Carpet
Kitchen Info:
Dimensions: —
Location: —Dimensions: —
Floor Type: Ceramic Tile
Features: Eating Area-Table Space, Pantry-Closet
Laundry Room Info:
Dimensions: —
Location: —Dimensions: —
Floor Type: Vinyl
Living Room Info:
Dimensions: —
Location: —Dimensions: —
Floor Type: Carpet
Additional Rooms Info:
Rooms: No additional rooms
Basement: PartialRooms: No additional rooms
Other Specifics
| 2 | |
| Concrete Perimeter | |
| Garage | |
| — | |
| — | |
| — | |
| Deck | |
| — | |
| 75X107 | |
| — | |
| Full | |
| Vaulted/Cathedral Ceilings, Skylight(s), First Floor Bedroom, First Floor Laundry, First Floor Full Bath | |
| Range, Microwave, Dishwasher, Refrigerator, Washer, Dryer, Disposal | |
| Not in DB | |
| Sidewalks, Street Lights, Street Paved | |
| — | |
| Wood Burning, Gas Starter |
Tax History
| Year | Property Taxes |
|---|---|
| 2010 | $5,774 |
| 2011 | $5,829 |
| 2018 | $5,242 |
Contact Agent
Nearby Similar Homes
2365 Handley Lane, Aurora, Illinois 60502

For Sale
$469,900
3 beds / 2.1 baths / 2,067 ft2
Single Family / Built: 2001
39
2489 Willoughby Lane, Aurora, Illinois 60502

For Sale
$410,000
3 beds / 2.0 baths / 1,918 ft2
Single Family / Built: 1986
11
Nearby Sold Comparables
2471 Blue Spruce Lane, Aurora, Illinois 60502

Sold
$269,900
4 beds / 2.2 baths / 1,715 ft2
Single Family / Built: 1983
3025
2936 Evergreen Lane, Aurora, Illinois 60502
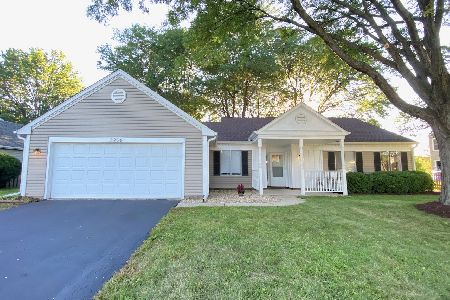
Sold
$263,000
3 beds / 2.0 baths / 1,641 ft2
Single Family / Built: 1989
2219
2930 Evergreen Lane, Aurora, Illinois 60502

Sold
$269,900
3 beds / 2.1 baths / 1,700 ft2
Single Family / Built: 1989
2239
2930 Evergreen Lane, Aurora, Illinois 60502
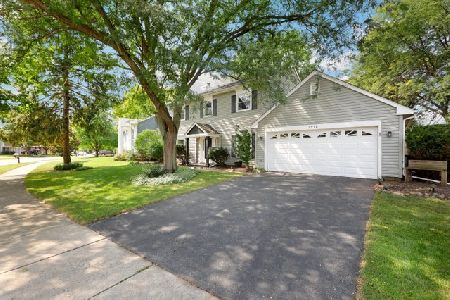
Sold
$310,000
3 beds / 2.1 baths / 1,700 ft2
Single Family / Built: 1986
1493
2481 Blue Spruce Lane, Aurora, Illinois 60502
Sold
$299,900
3 beds / 2.1 baths / 2,400 ft2
Single Family / Built: 1983
4946
Contact Agent
Listing Provided By
CS Real Estate
