

2485 Thurston Court, Aurora, Illinois 60502
Subdivision > Stonebridge


$532,500
|
Sold
|
|
| Status: | Closed |
| Sqft: | 3,637 |
| Cost/Sqft: | $151 |
| Beds: | 4 |
| Baths: | 5 |
| Year Built: | 1991 |
| Property Taxes: | $15,506 |
| Days On Market: | 2366 |
| Lot Size: | 0,29 |
Property Specifics
| Single Family | |
| — | |
| — | |
| 1991 | |
| Full | |
| Brick, Cedar | |
| Asphalt | |
| — | |
| No | |
| 0.29 |
| Du Page | |
| Stonebridge | |
| 215 / Quarterly | |
| Insurance, Security | |
| Public | |
| Public Sewer | |
| Central Air, Zoned | |
| Natural Gas, Forced Air, Zoned | |
| 10718910 | |
| 0707302018 |
Nearby Schools
| NAME: | DISTRICT: | DISTANCE: | |
|---|---|---|---|
|
Grade School
Brooks Elementary School |
204 | — | |
|
Middle School
Granger Middle School |
204 | Not in DB | |
|
High School
Metea Valley High School |
204 | Not in DB | |
Property History
| DATE: | EVENT: | PRICE: | SOURCE: |
|---|---|---|---|
| 12 Jun, 2009 | Sold | $522,500 | MRED MLS |
| 6 May, 2009 | Under contract | $555,000 | MRED MLS |
| 2 Feb, 2009 | Listed for sale | $555,000 | MRED MLS |
| 13 Aug, 2020 | Sold | $532,500 | MRED MLS |
| 28 Jun, 2020 | Under contract | $549,000 | MRED MLS |
| — | Last price change | $559,000 | MRED MLS |
| 19 May, 2020 | Listed for sale | $559,000 | MRED MLS |
| 22 Sep, 2022 | Sold | $680,000 | MRED MLS |
| 17 Aug, 2022 | Under contract | $680,000 | MRED MLS |
| — | Last price change | $689,000 | MRED MLS |
| 7 Jul, 2022 | Listed for sale | $699,000 | MRED MLS |


Room Specifics
All Bedroom Info:
Total Bedrooms: 5
Bedrooms Above Ground: 4
Bedrooms Below Ground: 1
Total Bedrooms: 5
Bedrooms Above Ground: 4
Bedrooms Below Ground: 1
Second Bedroom Info:
Dimensions: —
Location: —Dimensions: —
Floor Type: Carpet
Third Bedroom Info:
Dimensions: —
Location: —Dimensions: —
Floor Type: Carpet
Fourth Bedroom Info:
Dimensions: —
Location: —Dimensions: —
Floor Type: Carpet
Bathroom Info:
Full Bathrooms: 5
Partial Bathrooms: 1Full Bathrooms: 5
Bathroom Amenities: Whirlpool, Separate Shower, Double Sink
Bathroom in Basement: 1
Dining Room Info:
Dimensions: —
Location: —Dimensions: —
Floor Type: Carpet
Kitchen Info:
Dimensions: —
Location: —Dimensions: —
Floor Type: Hardwood
Features: Eating Area-Breakfast Bar, Eating Area-Table Space, Island
Laundry Room Info:
Dimensions: —
Location: —Dimensions: —
Floor Type: Ceramic Tile
Living Room Info:
Dimensions: —
Location: —Dimensions: —
Floor Type: Carpet
Family Room Info:
Dimensions: —
Location: —Dimensions: —
Floor Type: Hardwood
Additional Rooms Info:
Rooms: Office, Recreation Room, Bedroom 5, Game Room, Foyer
Basement: FullRooms: Office, Recreation Room, Bedroom 5, Game Room, Foyer
Other Specifics
| 3 | |
| Concrete Perimeter | |
| Garage | |
| — | |
| — | |
| — | |
| Patio, Brick Paver Patio | |
| Corner Lot, Cul-De-Sac, Fenced Yard, Landscaped, Wooded | |
| 127X78X29X45X68X64 | |
| Unfinished | |
| Full | |
| Vaulted/Cathedral Ceilings | |
| Range, Microwave, Dishwasher, Refrigerator, Disposal, Indoor Grill | |
| Not in DB | |
| Clubhouse, Park, Pool, Tennis Court(s), Lake, Curbs | |
| — | |
| Wood Burning, Gas Log, Gas Starter |
Tax History
| Year | Property Taxes |
|---|---|
| 2009 | $13,585 |
| 2020 | $15,506 |
| 2022 | $15,412 |
Contact Agent
Nearby Similar Homes
2508 Stonehenge Drive, Aurora, Illinois 60502
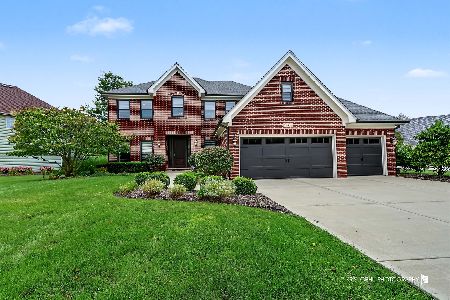
For Sale
$1,148,000
4 beds / 4.1 baths / 3,755 ft2
Single Family / Built: 1999
49
2157 Oleander Court, Aurora, Illinois 60502
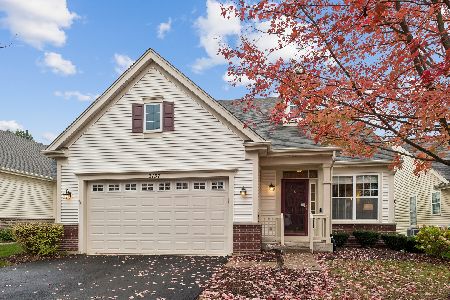
For Sale
$459,000
2 beds / 2.0 baths / 1,848 ft2
Single Family / Built: 2006
5
1360 Mansfield Drive, Aurora, Illinois 60502
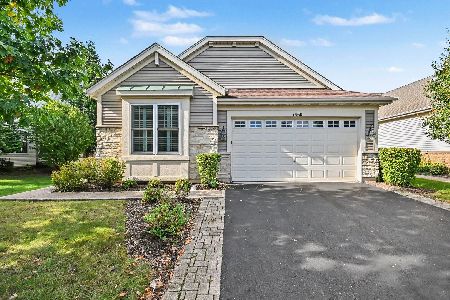
For Sale
$479,900
2 beds / 3.0 baths / 2,013 ft2
Single Family / Built: 2005
26
1319 Cranbrook Circle, Aurora, Illinois 60502
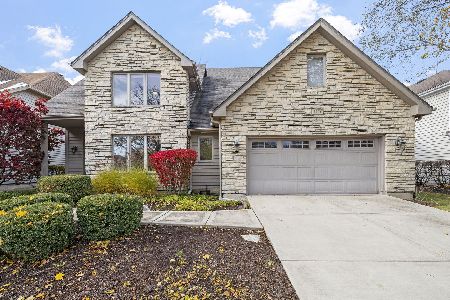
For Sale
$799,999
3 beds / 4.0 baths / 2,934 ft2
Single Family / Built: 1993
98
1058 Courtland Place, Aurora, Illinois 60502
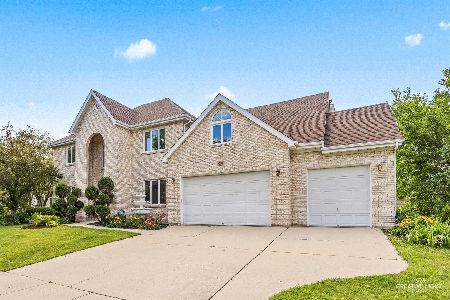
For Sale
$775,000
5 beds / 3.1 baths / 3,660 ft2
Single Family / Built: 1994
81
1119 Heathrow Lane, Aurora, Illinois 60502
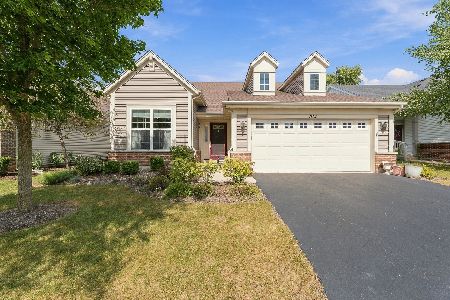
For Sale
$449,900
2 beds / 2.0 baths / 1,736 ft2
Single Family / Built: 2011
58
Nearby Sold Comparables

2495 Thurston Court, Aurora, Illinois 60502

Sold
$619,000
4 beds / 3.1 baths / 3,215 ft2
Single Family / Built: 1991
7161
1445 Graystone Drive, Aurora, Illinois 60502
Sold
$459,000
4 beds / 3.1 baths / 3,400 ft2
Single Family / Built: 1992
3862
Contact Agent
Listing Provided By
Coldwell Banker Real Estate Group
