

249 Bennett Lane, Des Plaines, Illinois 60016
Subdivision > Brentwood
Sorry, we are updating photos, please update this page in 15 minutes
$307,500
|
Sold
|
|
| Status: | Closed |
| Sqft: | 1,986 |
| Cost/Sqft: | $166 |
| Beds: | 4 |
| Baths: | 3 |
| Year Built: | 1965 |
| Property Taxes: | $7,422 |
| Days On Market: | 4561 |
| Lot Size: | 0,16 |
Description
LOOKING FOR A GREAT FAMILY HOME??? THIS IS THE ONE YOU'VE BEEN WAITING FOR!! SPACIOUS LIGHT & AIRY LIVING & DINING AREAS-BEAUTIFUL HARDWOOD FLOORS-WOODBURNING FIREPLACE IN LIVING RM & IN FAMILY RM-FULLY APPLIANCED EAT-IN KITCHEN WITH PANTRY-1ST FLOOR BEDROOM ALSO IDEAL FOR DEN/OFFICE-MASTER BEDROOM WITH PRIVATE BATH-GREAT FINISHED BASEMENT-NICELY LANDSCAPED FENCED YARD WITH BRICK PATIO & GRILL. CHECK IT OUT TODAY!
Property Specifics
| Single Family | |
| — | |
| — | |
| 1965 | |
| Full | |
| Vinyl Siding, Brick | |
| — | |
| — | |
| No | |
| 0.16 |
| Cook | |
| Brentwood | |
| 0 / Not Applicable | |
| None | |
| Lake Michigan | |
| Public Sewer | |
| Central Air | |
| Natural Gas, Forced Air | |
| 08607050 | |
| 08131160120000 |
Nearby Schools
| NAME: | DISTRICT: | DISTANCE: | |
|---|---|---|---|
|
Grade School
Brentwood Elementary School |
59 | — | |
|
Middle School
Friendship Junior High School |
59 | Not in DB | |
|
High School
Elk Grove High School |
214 | Not in DB | |
Property History
| DATE: | EVENT: | PRICE: | SOURCE: |
|---|---|---|---|
| 10 Oct, 2014 | Sold | $307,500 | MRED MLS |
| 16 Jun, 2014 | Under contract | $329,000 | MRED MLS |
| 6 May, 2014 | Listed for sale | $329,000 | MRED MLS |
Sorry, we are updating photos, please update this page in 15 minutes
Room Specifics
All Bedroom Info:
Total Bedrooms: 4
Bedrooms Above Ground: 4
Bedrooms Below Ground: 0
Total Bedrooms: 4
Bedrooms Above Ground: 4
Bedrooms Below Ground: 0
Second Bedroom Info:
Dimensions: —
Location: —Dimensions: —
Floor Type: Hardwood
Third Bedroom Info:
Dimensions: —
Location: —Dimensions: —
Floor Type: Hardwood
Fourth Bedroom Info:
Dimensions: —
Location: —Dimensions: —
Floor Type: Wood Laminate
Bathroom Info:
Full Bathrooms: 3
Partial Bathrooms: 1Full Bathrooms: 3
Bathroom Amenities: —
Bathroom in Basement: 0
Dining Room Info:
Dimensions: —
Location: —Dimensions: —
Floor Type: Ceramic Tile
Kitchen Info:
Dimensions: —
Location: —Dimensions: —
Floor Type: Ceramic Tile
Features: Eating Area-Table Space
Living Room Info:
Dimensions: —
Location: —Dimensions: —
Floor Type: Hardwood
Family Room Info:
Dimensions: —
Location: —Dimensions: —
Floor Type: Hardwood
Additional Rooms Info:
Rooms: No additional rooms
Basement: FullRooms: No additional rooms
Other Specifics
| 2 | |
| — | |
| Garage | |
| — | |
| — | |
| — | |
| — | |
| — | |
| 60 X 115 | |
| — | |
| Full | |
| Hardwood Floors | |
| Range, Microwave, Dishwasher, Refrigerator, Washer, Dryer, Disposal | |
| Not in DB | |
| — | |
| — | |
| Wood Burning |
Tax History
| Year | Property Taxes |
|---|---|
| 2014 | $7,422 |
Contact Agent
Nearby Similar Homes
918 Owen Street, Mount Prospect, Illinois 60056

For Sale
$429,900
4 beds / 2.0 baths / 1,235 ft2
Single Family / Built: 1959
36
574 Millers Road, Des Plaines, Illinois 60016
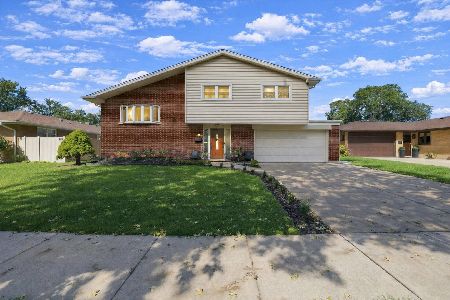
For Sale
$485,000
3 beds / 2.0 baths / 1,645 ft2
Single Family / Built: 1963
25
459 Millers Road, Des Plaines, Illinois 60016

For Sale
$465,000
4 beds / 2.0 baths / 1,847 ft2
Single Family / Built: 1961
127
576 Dara James Road, Des Plaines, Illinois 60016

For Sale
$499,999
3 beds / 3.0 baths / 2,406 ft2
Single Family / Built: 1960
84
911 Elmhurst Road, Mount Prospect, Illinois 60056
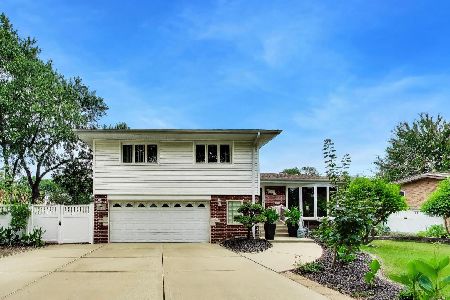
For Sale
$529,000
3 beds / 2.1 baths / 2,039 ft2
Single Family / Built: 1958
36
537 Farthing Lane, Des Plaines, Illinois 60016

For Sale
$415,000
3 beds / 2.1 baths / 1,194 ft2
Single Family / Built: 1961
12
Nearby Sold Comparables
267 Bennett Lane, Des Plaines, Illinois 60016

Sold
$324,900
4 beds / 2.1 baths / 1,986 ft2
Single Family / Built: 1965
2992
437 Norman Court, Des Plaines, Illinois 60016

Sold
$300,000
4 beds / 2.1 baths / 1,986 ft2
Single Family / Built: 1965
2412
301 Bennett Lane, Des Plaines, Illinois 60016
Sold
$249,000
4 beds / 2.1 baths / 0 ft2
Single Family / Built: 1967
3925
301 Bennett Lane, Des Plaines, Illinois 60016
Sold
$379,918
4 beds / 2.1 baths / 2,750 ft2
Single Family / Built: 1965
3782
309 Bennett Lane, Des Plaines, Illinois 60016
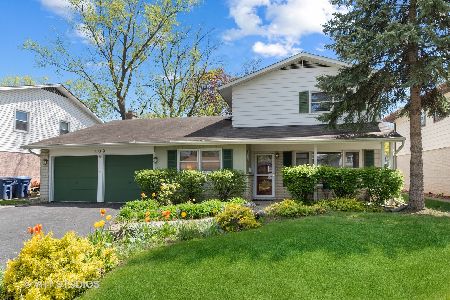
Sold
$339,999
4 beds / 2.1 baths / 1,968 ft2
Single Family / Built: 1965
2006
Contact Agent
Listing Provided By
Berkshire Hathaway HomeServices American Heritage
