

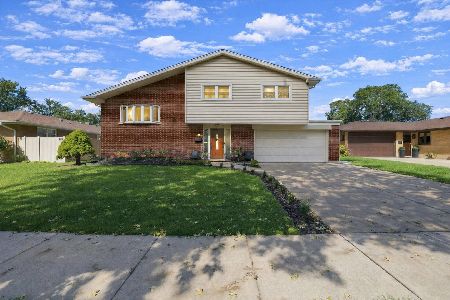
428 Michael Court, Des Plaines, Illinois 60016
Subdivision > Brentwood
Sorry, we are updating photos, please update this page in 15 minutes
$366,000
|
Sold
|
|
| Status: | Closed |
| Sqft: | 2,000 |
| Cost/Sqft: | $190 |
| Beds: | 4 |
| Baths: | 3 |
| Year Built: | 1965 |
| Property Taxes: | $6,491 |
| Days On Market: | 3313 |
| Lot Size: | 0,00 |
Description
*BACK ON MARKET AS OF 1/10/18**SELLER MOTIVATED* MAKE OFFER* BEAUTIFULLY MAINTAINED IN PRIVATE CUL DE SAC WITH PARK LIKE BACKYARD* ONE OF THE LARGEST LOTS IN NEIGHBORHOOD* BEST LOCATION* NATURAL SUN FILLED ROOMS THROUGHOUT* HUGE LIVING ROOM LOOKING OUT FROM A HUGE PICTURE WINDOW INTO PARK LIKE YARD* FORMAL DINING ROOM* OPEN KITCHEN* HARDWOOD FLOORS UNDER CARPET* NEWER TEAR OFF ROOF* NEWER GUTTERS * NEWER PATIO* UPDATED ELECTRICAL* FRESHLY PAINTED * NEW CLOSET DOORS* NEW CARPET* CONVENIENTLY LOCATED TO SCHOOLS, PARK, PUBLIC TRANSPORTATION, & SHOPPING* BRENTWOOD'S FINEST* COME SEE & BUY*
Property Specifics
| Single Family | |
| — | |
| — | |
| 1965 | |
| Partial | |
| Aluminum Siding, Brick | |
| — | |
| — | |
| No | |
| — |
| Cook | |
| Brentwood | |
| 0 / Not Applicable | |
| None | |
| Lake Michigan | |
| Public Sewer | |
| Central Air | |
| Natural Gas, Forced Air | |
| 09770474 | |
| 08131160220000 |
Nearby Schools
| NAME: | DISTRICT: | DISTANCE: | |
|---|---|---|---|
|
Grade School
Brentwood Elementary School |
59 | — | |
|
Middle School
Friendship Junior High School |
59 | Not in DB | |
|
High School
Elk Grove High School |
214 | Not in DB | |
Property History
| DATE: | EVENT: | PRICE: | SOURCE: |
|---|---|---|---|
| 20 Apr, 2018 | Sold | $366,000 | MRED MLS |
| 7 Feb, 2018 | Under contract | $379,900 | MRED MLS |
| — | Last price change | $389,900 | MRED MLS |
| 5 Oct, 2017 | Listed for sale | $389,900 | MRED MLS |
Sorry, we are updating photos, please update this page in 15 minutes
Room Specifics
All Bedroom Info:
Total Bedrooms: 4
Bedrooms Above Ground: 4
Bedrooms Below Ground: 0
Total Bedrooms: 4
Bedrooms Above Ground: 4
Bedrooms Below Ground: 0
Second Bedroom Info:
Dimensions: —
Location: —Dimensions: —
Floor Type: Carpet
Third Bedroom Info:
Dimensions: —
Location: —Dimensions: —
Floor Type: Carpet
Fourth Bedroom Info:
Dimensions: —
Location: —Dimensions: —
Floor Type: Carpet
Bathroom Info:
Full Bathrooms: 3
Partial Bathrooms: 1Full Bathrooms: 3
Bathroom Amenities: —
Bathroom in Basement: 0
Dining Room Info:
Dimensions: —
Location: —Dimensions: —
Floor Type: Parquet
Kitchen Info:
Dimensions: —
Location: —Dimensions: —
Floor Type: Vinyl
Features: Galley
Living Room Info:
Dimensions: —
Location: —Dimensions: —
Floor Type: Carpet
Family Room Info:
Dimensions: —
Location: —Dimensions: —
Floor Type: Carpet
Additional Rooms Info:
Rooms: Recreation Room, Foyer
Basement: PartialRooms: Recreation Room, Foyer
Other Specifics
| 2 | |
| — | |
| Garage | |
| — | |
| — | |
| — | |
| Patio | |
| — | |
| 15,250 SQ FT | |
| — | |
| Full | |
| — | |
| Range, Microwave, Dishwasher, Refrigerator, Washer, Dryer | |
| Not in DB | |
| — | |
| — | |
| — |
Tax History
| Year | Property Taxes |
|---|---|
| 2018 | $6,491 |
Contact Agent
Nearby Similar Homes
918 Owen Street, Mount Prospect, Illinois 60056

For Sale
$429,900
4 beds / 2.0 baths / 1,235 ft2
Single Family / Built: 1959
36
459 Millers Road, Des Plaines, Illinois 60016

For Sale
$465,000
4 beds / 2.0 baths / 1,847 ft2
Single Family / Built: 1961
127
574 Millers Road, Des Plaines, Illinois 60016
For Sale
$485,000
3 beds / 2.0 baths / 1,645 ft2
Single Family / Built: 1963
25
576 Dara James Road, Des Plaines, Illinois 60016

For Sale
$499,999
3 beds / 3.0 baths / 2,406 ft2
Single Family / Built: 1960
84
537 Farthing Lane, Des Plaines, Illinois 60016

For Sale
$415,000
3 beds / 2.1 baths / 1,194 ft2
Single Family / Built: 1961
12

Nearby Sold Comparables
437 Norman Court, Des Plaines, Illinois 60016

Sold
$300,000
4 beds / 2.1 baths / 1,986 ft2
Single Family / Built: 1965
2412
301 Bennett Lane, Des Plaines, Illinois 60016

Sold
$249,000
4 beds / 2.1 baths / 0 ft2
Single Family / Built: 1967
3925
301 Bennett Lane, Des Plaines, Illinois 60016
Sold
$379,918
4 beds / 2.1 baths / 2,750 ft2
Single Family / Built: 1965
3782
267 Bennett Lane, Des Plaines, Illinois 60016
Sold
$324,900
4 beds / 2.1 baths / 1,986 ft2
Single Family / Built: 1965
2992
Contact Agent
Listing Provided By
Berkshire Hathaway HomeServices Starck Real Estate
