

25 Des Moines Street, Westmont, Illinois 60559
Sorry, we are updating photos, please update this page in 15 minutes
$202,000
|
Sold
|
|
| Status: | Closed |
| Sqft: | 0 |
| Cost/Sqft: | — |
| Beds: | 2 |
| Baths: | 1 |
| Year Built: | 1924 |
| Property Taxes: | $2,849 |
| Days On Market: | 3915 |
| Lot Size: | 0,17 |
Description
CUTE AS CAN BE! DARLING IN TOWN BUNGALOW BOASTS HARDWOOD FLOORS, BEAUTIFUL MOLDINGS AND BUILT-INS IN THE LIVING AND DINING ROOMS, NEWER KITCHEN WITH STAINLESS STEEL APPLIANCES AND CENTER ISLAND AND A NEWER BATH. FULLY FINISHED LOWER LEVEL WITH ADDITIONAL BEDROOM, RECREATION/FAMILY ROOM WITH WET BAR AND UPDATED LAUNDRY ROOM. STAIRCASE HAS BEEN ADDED TO THE SECOND LEVEL FOR EASY EXPANSION POTENTIAL. FRESHLY PAINTED - 2 CAR GARAGE - PRIVATE FENCED YARD - EASY WALK TO TOWN AND TRAIN.
Property Specifics
| Single Family | |
| — | |
| Bungalow | |
| 1924 | |
| Full | |
| Aluminum Siding | |
| Asphalt | |
| — | |
| No | |
| 0.17 |
| Du Page | |
| — | |
| 0 / Not Applicable | |
| None | |
| Lake Michigan | |
| Public Sewer | |
| Central Air | |
| Natural Gas, Forced Air | |
| 09136189 | |
| 0910315027 |
Property History
| DATE: | EVENT: | PRICE: | SOURCE: |
|---|---|---|---|
| 31 Mar, 2016 | Sold | $202,000 | MRED MLS |
| 22 Feb, 2016 | Under contract | $219,000 | MRED MLS |
| 10 Feb, 2016 | Listed for sale | $219,000 | MRED MLS |
| 30 Jul, 2018 | Sold | $280,000 | MRED MLS |
| 7 Jun, 2018 | Under contract | $260,000 | MRED MLS |
| 27 May, 2018 | Listed for sale | $260,000 | MRED MLS |
Sorry, we are updating photos, please update this page in 15 minutes
Room Specifics
All Bedroom Info:
Total Bedrooms: 3
Bedrooms Above Ground: 2
Bedrooms Below Ground: 1
Total Bedrooms: 3
Bedrooms Above Ground: 2
Bedrooms Below Ground: 1
Second Bedroom Info:
Dimensions: —
Location: —Dimensions: —
Floor Type: Hardwood
Third Bedroom Info:
Dimensions: —
Location: —Dimensions: —
Floor Type: Wood Laminate
Bathroom Info:
Full Bathrooms: 1
Partial Bathrooms: 0Full Bathrooms: 1
Bathroom Amenities: Whirlpool, Separate Shower
Bathroom in Basement: 0
Dining Room Info:
Dimensions: —
Location: —Dimensions: —
Floor Type: Hardwood
Kitchen Info:
Dimensions: —
Location: —Dimensions: —
Floor Type: Wood Laminate
Features: Eating Area-Table Space, Island
Laundry Room Info:
Dimensions: —
Location: —Dimensions: —
Floor Type: Ceramic Tile
Living Room Info:
Dimensions: —
Location: —Dimensions: —
Floor Type: Hardwood
Family Room Info:
Dimensions: —
Location: —Dimensions: —
Floor Type: Wood Laminate
Additional Rooms Info:
Rooms: No additional rooms
Basement: FullRooms: No additional rooms
Other Specifics
| 2 | |
| — | |
| Garage | |
| — | |
| — | |
| — | |
| Deck, Storms/Screens | |
| Fenced Yard | |
| 53X140 | |
| Full,Interior Stair | |
| None | |
| Bar-Wet, Hardwood Floors, Wood Laminate Floors, First Floor Bedroom, First Floor Full Bath | |
| Range, Dishwasher, Refrigerator, Washer, Dryer, Disposal, Stainless Steel Appliance(s) | |
| Not in DB | |
| Street Paved | |
| — | |
| — |
Tax History
| Year | Property Taxes |
|---|---|
| 2016 | $2,849 |
| 2018 | $3,065 |
Contact Agent
Nearby Similar Homes
405 Cass Avenue, Westmont, Illinois 60559
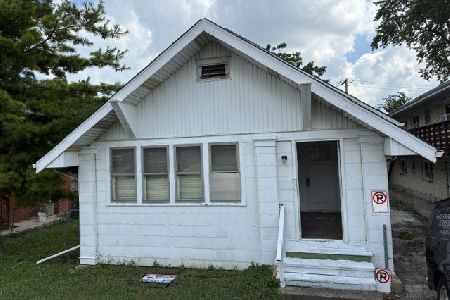
For Sale
$199,988
2 beds / 1.0 baths / 1,200 ft2
Single Family / Built: —
99
205 Lincoln Street, Westmont, Illinois 60559
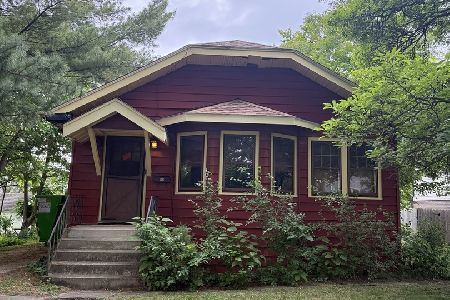
For Sale
$299,000
2 beds / 1.0 baths / 936 ft2
Single Family / Built: 1929
147
110 56th Street, Westmont, Illinois 60559

For Sale
$335,000
2 beds / 1.0 baths / 779 ft2
Single Family / Built: 1932
43
701 Wilmette Avenue, Westmont, Illinois 60559

For Sale
$1,299,000
5 beds / 2.2 baths / 4,539 ft2
Single Family / Built: 1998
97
127 Hiawatha Drive, Clarendon Hills, Illinois 60514

For Sale
$594,000
3 beds / 2.0 baths / 2,252 ft2
Single Family / Built: 1948
44
234 58th Place, Westmont, Illinois 60559

For Sale
$1,450,000
4 beds / 5.1 baths / 5,184 ft2
Single Family / Built: 2026
4
Nearby Sold Comparables
25 Des Moines Street, Westmont, Illinois 60559

Sold
$260,000
2 beds / 1.1 baths / 2,016 ft2
Single Family / Built: 1924
3078
27 Des Moines Street, Westmont, Illinois 60559
Sold
$310,000
3 beds / 1.0 baths / 1,200 ft2
Single Family / Built: 1958
2950
27 Des Moines Street, Westmont, Illinois 60559
Sold
$148,000
3 beds / 1.0 baths / 1,200 ft2
Single Family / Built: 1958
3162
22 Tower Lane, Westmont, Illinois 60559
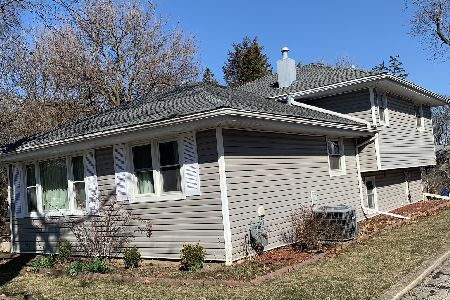
Sold
$379,900
3 beds / 2.0 baths / 1,200 ft2
Single Family / Built: 1969
1319
225 Linden Avenue, Westmont, Illinois 60559
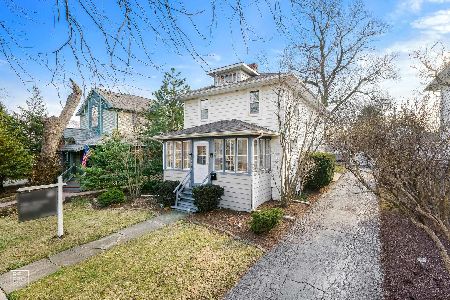
Sold
$334,993
3 beds / 1.1 baths / 1,584 ft2
Single Family / Built: 1929
2044
330 Linden Avenue, Westmont, Illinois 60559
Sold
$119,900
3 beds / 1.0 baths / 1,224 ft2
Single Family / Built: 1957
4908
Contact Agent
Listing Provided By
Re/Max Signature Homes
