

27 Des Moines Street, Westmont, Illinois 60559
Sorry, we are updating photos, please update this page in 15 minutes
$295,000
|
Sold
|
|
| Status: | Closed |
| Sqft: | 1,200 |
| Cost/Sqft: | $258 |
| Beds: | 3 |
| Baths: | 1 |
| Year Built: | 1958 |
| Property Taxes: | $3,768 |
| Days On Market: | 2950 |
| Lot Size: | 0,16 |
Description
Beautifully updated ranch and move-in ready! All brick construction, wood floors and new windows throughout. Large eat-in kitchen with all new appliances. Large finished basement doubles the amount of living space, room in basement to add a second full bath, unique feature: direct outdoor exit from basement, fenced yard, new driveway, 2-car garage. Walking distance (0.5 miles) to downtown Westmont shopping, restaurants and Metra train.
Property Specifics
| Single Family | |
| — | |
| Ranch | |
| 1958 | |
| Full | |
| Brick | |
| — | |
| — | |
| No | |
| 0.16 |
| Du Page | |
| — | |
| 0 / Not Applicable | |
| None | |
| Lake Michigan | |
| Public Sewer | |
| Central Air | |
| Natural Gas, Forced Air | |
| 10102629 | |
| 0910315029 |
Nearby Schools
| NAME: | DISTRICT: | DISTANCE: | |
|---|---|---|---|
|
Grade School
J T Manning Elementary School |
201 | — | |
|
Middle School
Westmont Junior High School |
201 | Not in DB | |
|
High School
Westmont High School |
201 | Not in DB | |
Property History
| DATE: | EVENT: | PRICE: | SOURCE: |
|---|---|---|---|
| 6 Apr, 2018 | Sold | $195,000 | MRED MLS |
| 7 Mar, 2018 | Under contract | $148,000 | MRED MLS |
| 4 Mar, 2018 | Listed for sale | $148,000 | MRED MLS |
| 13 Nov, 2018 | Sold | $295,000 | MRED MLS |
| 15 Oct, 2018 | Under contract | $310,000 | MRED MLS |
| 2 Oct, 2018 | Listed for sale | $310,000 | MRED MLS |
Sorry, we are updating photos, please update this page in 15 minutes
Room Specifics
All Bedroom Info:
Total Bedrooms: 3
Bedrooms Above Ground: 3
Bedrooms Below Ground: 0
Total Bedrooms: 3
Bedrooms Above Ground: 3
Bedrooms Below Ground: 0
Second Bedroom Info:
Dimensions: —
Location: —Dimensions: —
Floor Type: Hardwood
Third Bedroom Info:
Dimensions: —
Location: —Dimensions: —
Floor Type: Hardwood
Bathroom Info:
Full Bathrooms: 1
Partial Bathrooms: 0Full Bathrooms: 1
Bathroom Amenities: —
Bathroom in Basement: 0
Kitchen Info:
Dimensions: —
Location: —Dimensions: —
Floor Type: Hardwood
Features: Eating Area-Breakfast Bar, Eating Area-Table Space, Island, Pantry-Closet
Laundry Room Info:
Dimensions: —
Location: —Dimensions: —
Floor Type: Vinyl
Living Room Info:
Dimensions: —
Location: —Dimensions: —
Floor Type: Hardwood
Additional Rooms Info:
Rooms: No additional rooms
Basement: FullRooms: No additional rooms
Other Specifics
| 2 | |
| — | |
| Garage | |
| — | |
| — | |
| — | |
| — | |
| — | |
| 50 X 144 | |
| — | |
| None | |
| — | |
| Range, Microwave, Dishwasher, Refrigerator, Disposal, Stainless Steel Appliance(s) | |
| Not in DB | |
| Sidewalks, Street Lights, Street Paved | |
| — | |
| — |
Tax History
| Year | Property Taxes |
|---|---|
| 2018 | $3,697 |
| 2018 | $3,768 |
Contact Agent
Nearby Similar Homes
405 Cass Avenue, Westmont, Illinois 60559
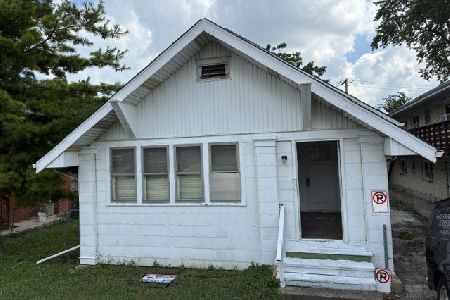
For Sale
$199,988
2 beds / 1.0 baths / 1,200 ft2
Single Family / Built: —
99
205 Lincoln Street, Westmont, Illinois 60559
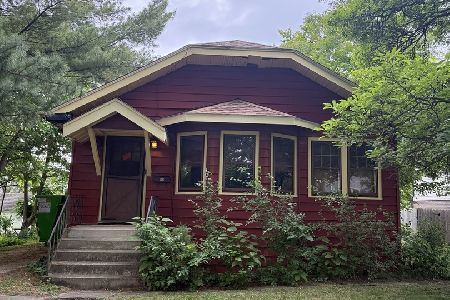
For Sale
$299,000
2 beds / 1.0 baths / 936 ft2
Single Family / Built: 1929
147
110 56th Street, Westmont, Illinois 60559

For Sale
$335,000
2 beds / 1.0 baths / 779 ft2
Single Family / Built: 1932
43
701 Wilmette Avenue, Westmont, Illinois 60559

For Sale
$1,299,000
5 beds / 2.2 baths / 4,539 ft2
Single Family / Built: 1998
97
127 Hiawatha Drive, Clarendon Hills, Illinois 60514

For Sale
$594,000
3 beds / 2.0 baths / 2,252 ft2
Single Family / Built: 1948
44
234 58th Place, Westmont, Illinois 60559

For Sale
$1,450,000
4 beds / 5.1 baths / 5,184 ft2
Single Family / Built: 2026
4
Nearby Sold Comparables
27 Des Moines Street, Westmont, Illinois 60559

Sold
$148,000
3 beds / 1.0 baths / 1,200 ft2
Single Family / Built: 1958
3162
25 Des Moines Street, Westmont, Illinois 60559
Sold
$219,000
2 beds / 1.0 baths / 0 ft2
Single Family / Built: 1924
3915
25 Des Moines Street, Westmont, Illinois 60559
Sold
$260,000
2 beds / 1.1 baths / 2,016 ft2
Single Family / Built: 1924
3078
22 Tower Lane, Westmont, Illinois 60559
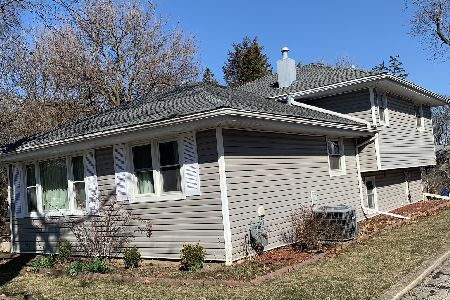
Sold
$379,900
3 beds / 2.0 baths / 1,200 ft2
Single Family / Built: 1969
1319
225 Linden Avenue, Westmont, Illinois 60559
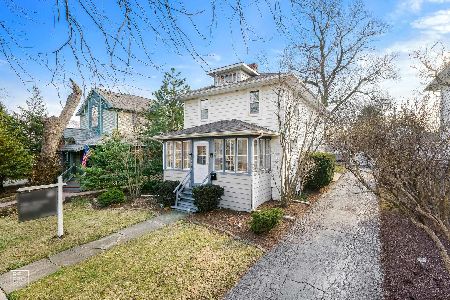
Sold
$334,993
3 beds / 1.1 baths / 1,584 ft2
Single Family / Built: 1929
2044
40 Tower Lane, Westmont, Illinois 60559
Sold
$485,000
4 beds / 2.1 baths / 0 ft2
Single Family / Built: 1992
7163
Contact Agent
Listing Provided By
Berkshire Hathaway HomeServices KoenigRubloff
