

250 Fallbrook Court, East Dundee, Illinois 60118
Subdivision > Reserve Of East Dundee
Sorry, we are updating photos, please update this page in 15 minutes
$275,000
|
Sold
|
|
| Status: | Closed |
| Sqft: | 2,600 |
| Cost/Sqft: | $106 |
| Beds: | 4 |
| Baths: | 3 |
| Year Built: | 1996 |
| Property Taxes: | $6,973 |
| Days On Market: | 6427 |
| Lot Size: | 0,00 |
Description
DRAMATIC POPLAR MODEL IN RESERVE! GRAND 2 STORY FOYER WELCOMES YOU TO THIS FRESHLY PAINTED HOME! 2 STORY FIREPLACE IN FAMILYROOM. GOURMET EAT IN KITCHEN HAS ISLAND AND SUNNY EATING AREA. ULTRA MASTER BATH HAS SEPARATE TUB & SHOWER! VAULTED MASTER CEILING! OAK FLOORS IN SPACIOUS LR & DR & KIT & FAMILYROOM & DEN TOO! DECK OVERLOOKS GREAT CUL-DE-SAC LOT! GREAT VALUE AT THIS PRICE!
Property Specifics
| Single Family | |
| — | |
| Traditional | |
| 1996 | |
| Partial | |
| Aluminum/Vinyl/Steel Siding, Brick | |
| Asphalt | |
| POPLAR | |
| No | |
| — |
| Kane | |
| Reserve Of East Dundee | |
| 74 / Annual | |
| Other | |
| Public | |
| Public Sewer | |
| Central Air | |
| Natural Gas, Forced Air | |
| 07185506 | |
| 0326126062 |
Nearby Schools
| NAME: | DISTRICT: | DISTANCE: | |
|---|---|---|---|
|
Grade School
Lakewood Elementary School |
300 | — | |
|
Middle School
Carpentersville Middle School |
300 | Not in DB | |
|
High School
Dundee-crown High School |
300 | Not in DB | |
Property History
| DATE: | EVENT: | PRICE: | SOURCE: |
|---|---|---|---|
| 20 Nov, 2009 | Sold | $275,000 | MRED MLS |
| 26 Oct, 2009 | Under contract | $274,900 | MRED MLS |
| — | Last price change | $288,888 | MRED MLS |
| 11 Apr, 2009 | Listed for sale | $309,900 | MRED MLS |
Sorry, we are updating photos, please update this page in 15 minutes
Room Specifics
All Bedroom Info:
Total Bedrooms: 4
Bedrooms Above Ground: 4
Bedrooms Below Ground: 0
Total Bedrooms: 4
Bedrooms Above Ground: 4
Bedrooms Below Ground: 0
Second Bedroom Info:
Dimensions: —
Location: —Dimensions: —
Floor Type: Carpet
Third Bedroom Info:
Dimensions: —
Location: —Dimensions: —
Floor Type: Carpet
Fourth Bedroom Info:
Dimensions: —
Location: —Dimensions: —
Floor Type: Carpet
Bathroom Info:
Full Bathrooms: 3
Partial Bathrooms: —Full Bathrooms: 3
Bathroom Amenities: —
Bathroom in Basement: 0
Dining Room Info:
Dimensions: —
Location: —Dimensions: —
Floor Type: Hardwood
Kitchen Info:
Dimensions: —
Location: —Dimensions: —
Floor Type: Hardwood
Features: Eating Area-Table Space, Island
Living Room Info:
Dimensions: —
Location: —Dimensions: —
Floor Type: Hardwood
Family Room Info:
Dimensions: —
Location: —Dimensions: —
Floor Type: Hardwood
Additional Rooms Info:
Rooms: Den, Gallery, Utility Room-1st Floor
Basement: PartialRooms: Den, Gallery, Utility Room-1st Floor
Other Specifics
| 2 | |
| Concrete Perimeter | |
| Garage | |
| — | |
| — | |
| — | |
| Deck | |
| Cul-De-Sac | |
| 46X112X132X112 | |
| Unfinished | |
| Full | |
| Vaulted/Cathedral Ceilings | |
| Double Oven, Microwave, Dishwasher, Refrigerator, Disposal | |
| Not in DB | |
| Sidewalks, Street Lights, Street Paved | |
| — | |
| Attached Fireplace Doors/Screen, Gas Log |
Tax History
| Year | Property Taxes |
|---|---|
| 2009 | $6,973 |
Contact Agent
Nearby Similar Homes
543 Madison Court, East Dundee, Illinois 60118

For Sale
$589,900
3 beds / 3.0 baths / 2,600 ft2
Single Family / Built: 2024
93
2 Summit Avenue, East Dundee, Illinois 60118

For Sale
$399,999
4 beds / 3.0 baths / 2,888 ft2
Single Family / Built: 1971
6
531 2nd Street, West Dundee, Illinois 60118
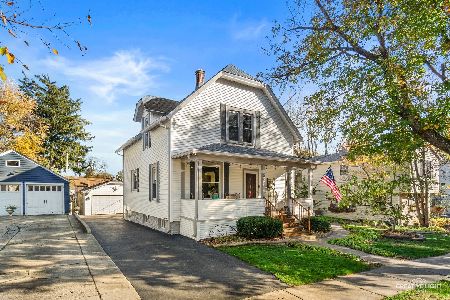
For Sale
$400,000
3 beds / 1.1 baths / 1,536 ft2
Single Family / Built: 1901
3
Nearby Sold Comparables
252 Fallbrook Court, East Dundee, Illinois 60118

Sold
$259,900
4 beds / 3.0 baths / 2,600 ft2
Single Family / Built: 1996
4323
511 Regan Drive, East Dundee, Illinois 60118
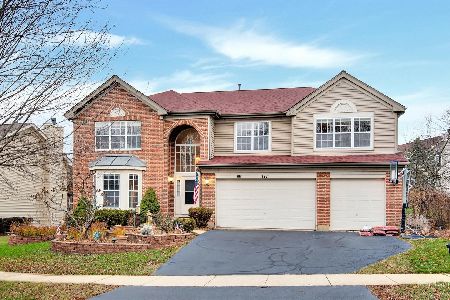
Sold
$419,000
5 beds / 4.0 baths / 3,114 ft2
Single Family / Built: 1995
1801
254 Fallbrook Court, East Dundee, Illinois 60118
Sold
$334,000
4 beds / 3.0 baths / 0 ft2
Single Family / Built: 1997
6810
501 Regan Dr, East Dundee, Illinois 60118
Sold
$329,900
4 beds / 2.1 baths / 2,630 ft2
Single Family / Built: 1997
7240
501 Regan Drive, East Dundee, Illinois 60118
Sold
$179,900
4 beds / 2.1 baths / 0 ft2
Single Family / Built: 1997
5735
501 Regan Drive, East Dundee, Illinois 60118
Sold
$274,900
4 beds / 2.1 baths / 2,630 ft2
Single Family / Built: 1997
2839
Contact Agent
Listing Provided By
RE/MAX Suburban
