

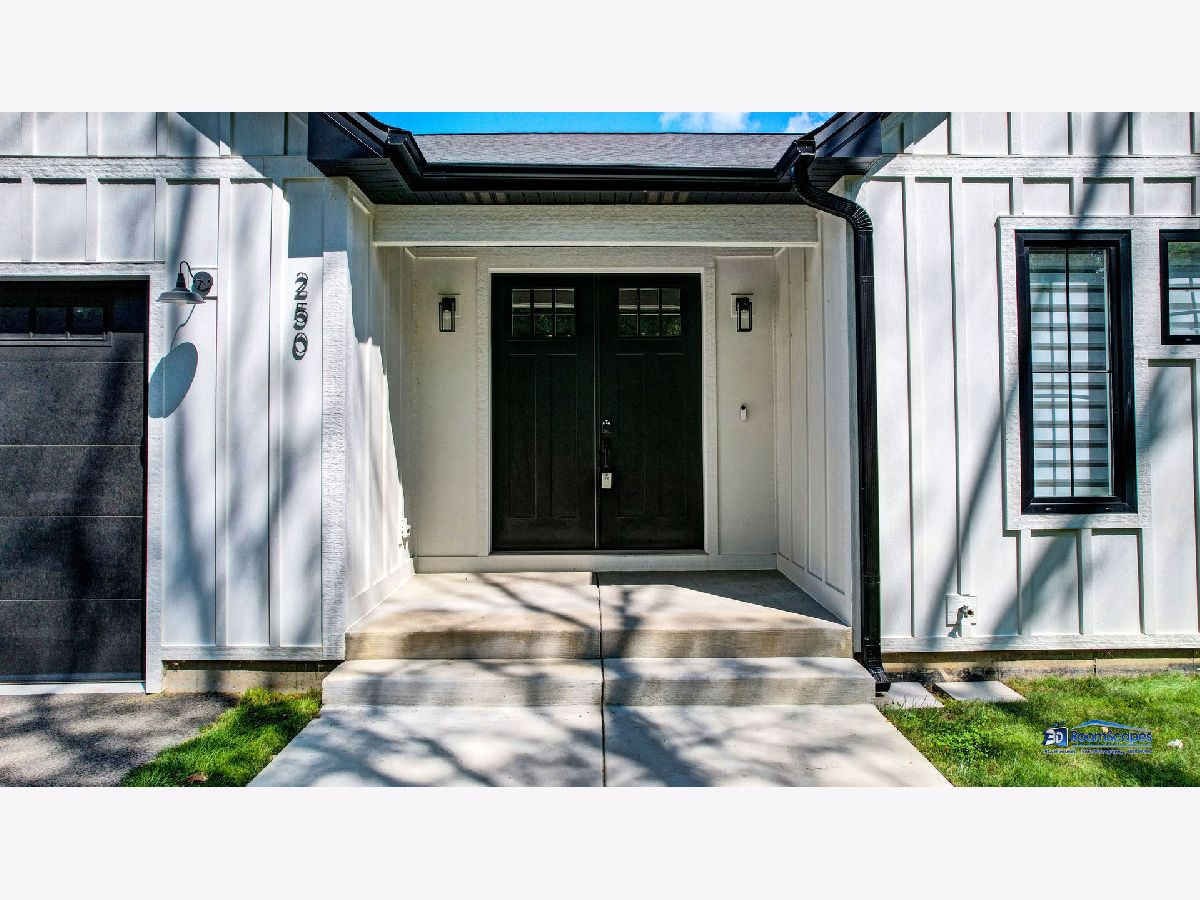
250 Riverview Drive, Algonquin, Illinois 60102


$590,000
|
Sold
|
|
| Status: | Closed |
| Sqft: | 2,500 |
| Cost/Sqft: | $240 |
| Beds: | 3 |
| Baths: | 2 |
| Year Built: | 2023 |
| Property Taxes: | $2,300 |
| Days On Market: | 733 |
| Lot Size: | 0,30 |
Description
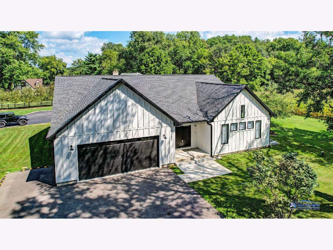
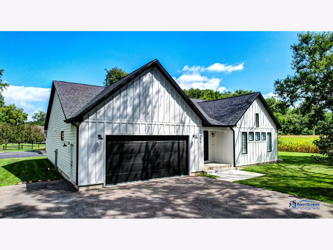
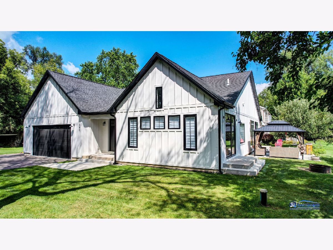

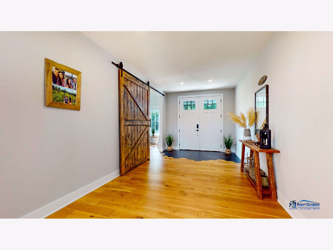
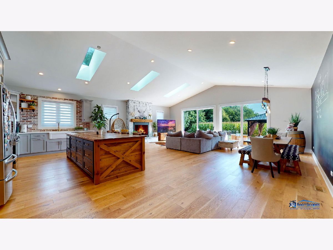

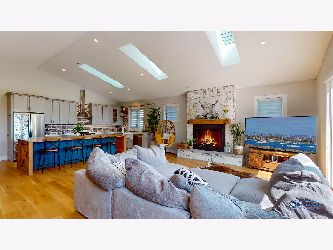
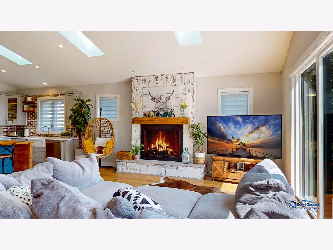

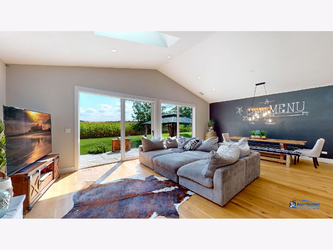
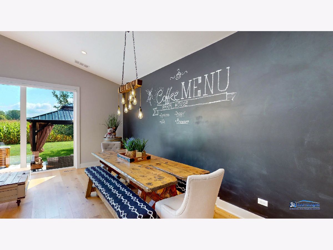
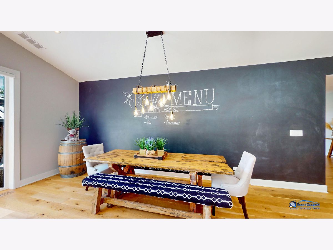
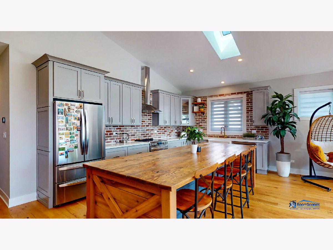

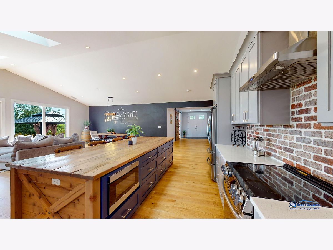
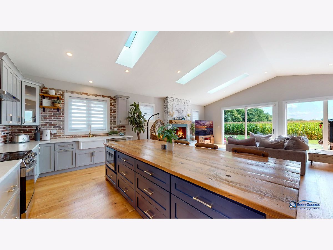
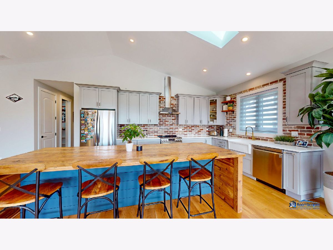
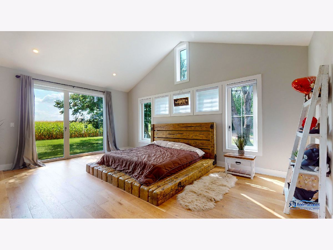
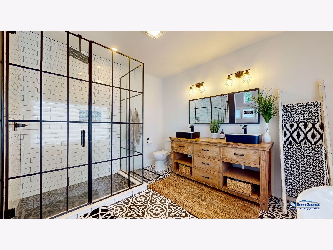
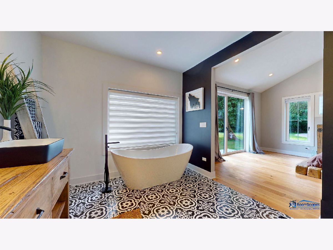
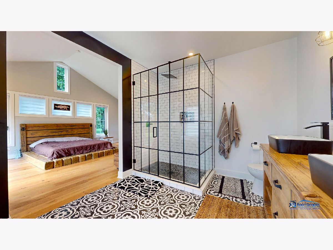
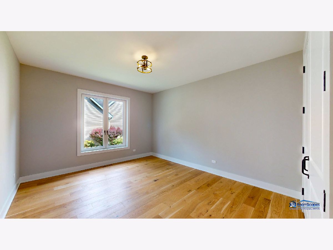
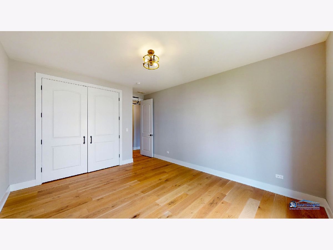
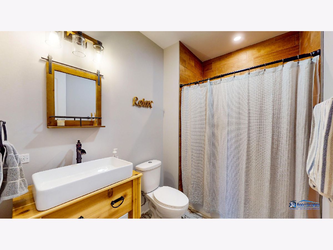
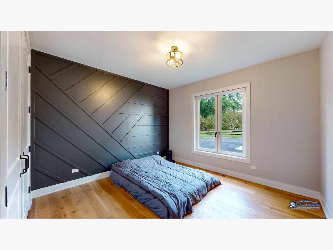
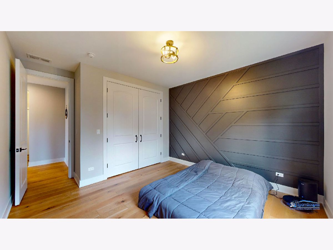
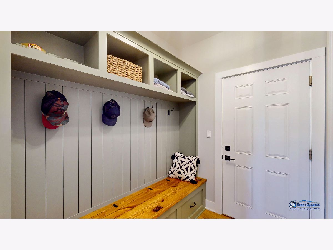
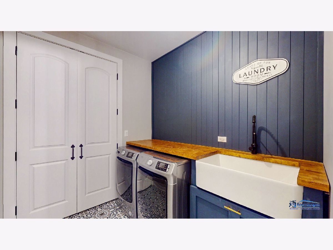

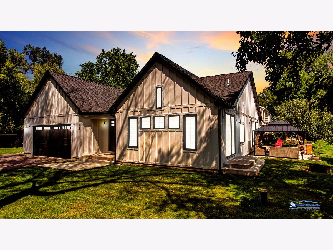
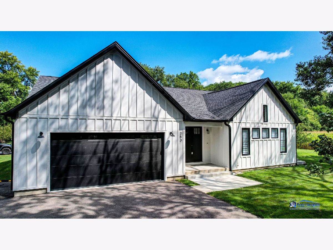
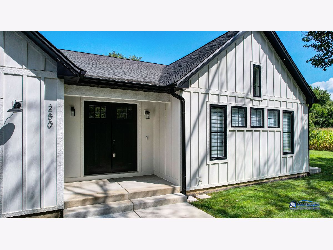

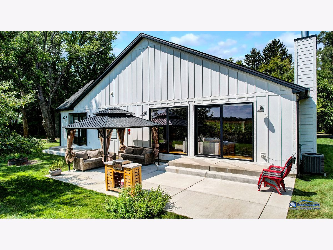
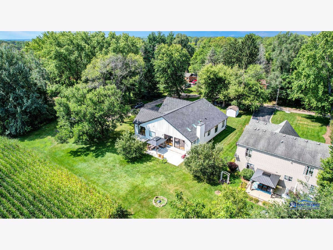
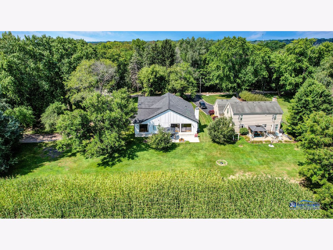
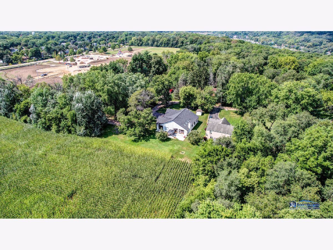
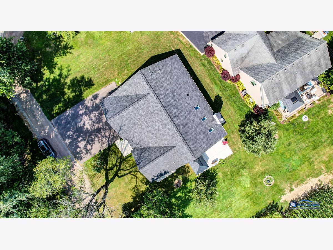
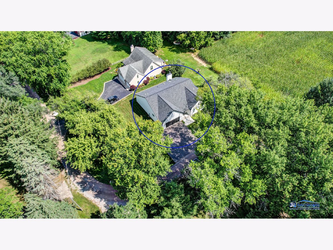
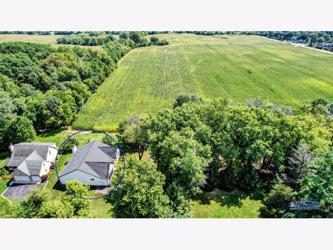
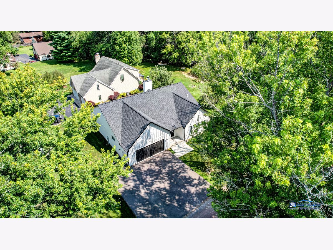
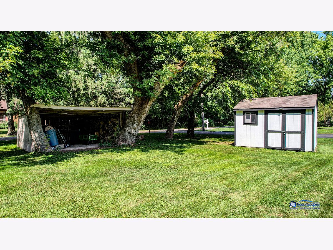
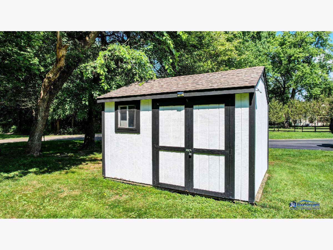
Welcome to this rarely available new construction ranch home, offering 2,400 sq ft of exquisite living space in a private subdivision with exclusive water rights to the Fox River. Nestled in a serene setting, this home provides access to Presidential Park, scenic trails, and peaceful walking paths. Step inside to discover the perfect layout featuring 3 spacious bedrooms and 2 luxurious bathrooms. The open-concept design seamlessly connects the living room, custom kitchen, and dining room, creating an inviting space for family and friends. The kitchen boasts a large island, perfect for entertaining, while the living area is bathed in natural light from skylights and warmed by a cozy fireplace. Step outside to your private outdoor oasis with a perfectly sized concrete patio, ideal for relaxing and enjoying the tranquility of your surroundings. This home offers a blend of modern comfort and natural beauty, making it a truly unique find. Don't miss the opportunity to make this your dream home!
Property Specifics
| Single Family | |
| — | |
| — | |
| 2023 | |
| — | |
| CUSTOM | |
| No | |
| 0.3 |
| — | |
| — | |
| 0 / Not Applicable | |
| — | |
| — | |
| — | |
| 12173182 | |
| 1926376007 |
Property History
| DATE: | EVENT: | PRICE: | SOURCE: |
|---|---|---|---|
| 9 Sep, 2011 | Sold | $45,000 | MRED MLS |
| 2 Aug, 2011 | Under contract | $49,000 | MRED MLS |
| — | Last price change | $70,000 | MRED MLS |
| 19 Jan, 2011 | Listed for sale | $85,000 | MRED MLS |
| 14 Sep, 2020 | Sold | $210,000 | MRED MLS |
| 10 Aug, 2020 | Under contract | $189,900 | MRED MLS |
| 5 Aug, 2020 | Listed for sale | $189,900 | MRED MLS |
| 4 Nov, 2024 | Sold | $590,000 | MRED MLS |
| 5 Oct, 2024 | Under contract | $599,999 | MRED MLS |
| 25 Sep, 2024 | Listed for sale | $599,999 | MRED MLS |
Room Specifics
Total Bedrooms: 3
Bedrooms Above Ground: 3
Bedrooms Below Ground: 0
Dimensions: —
Floor Type: —
Dimensions: —
Floor Type: —
Full Bathrooms: 2
Bathroom Amenities: Separate Shower,Soaking Tub
Bathroom in Basement: 0
Rooms: —
Basement Description: Crawl
Other Specifics
| 2 | |
| — | |
| Asphalt | |
| — | |
| — | |
| 86X78X60X103X127 | |
| Full | |
| — | |
| — | |
| — | |
| Not in DB | |
| — | |
| — | |
| — | |
| — |
Tax History
| Year | Property Taxes |
|---|---|
| 2011 | $3,877 |
| 2020 | $3,917 |
| 2024 | $2,300 |
Contact Agent
Nearby Similar Homes
Nearby Sold Comparables


Contact Agent
Listing Provided By
Hometown Real Estate
