

250 Springfield Terrace, Des Plaines, Illinois 60018
Subdivision > Devonshire
Sorry, we are updating photos, please update this page in 15 minutes
$300,000
|
Sold
|
|
| Status: | Closed |
| Sqft: | 2,000 |
| Cost/Sqft: | $150 |
| Beds: | 3 |
| Baths: | 3 |
| Year Built: | 1962 |
| Property Taxes: | $2,644 |
| Days On Market: | 3191 |
| Lot Size: | 0,19 |
Description
Huge 2,000 square foot house! Move-in Ready! Originally built as the model home for the Devonshire Subdivision, this over-sized house boasts three beds, two and a half baths, and a full finished basement. All bedrooms have brand new carpet. Spacious basement with family room and bar. Large patio and private backyard. Freshly painted. Brand new insulated garage door. New roof (3 yrs), New siding (3 yrs), New windows (3 yrs). Brand New Furnace, just installed. Located in the Elk Grove School District. Walking distance to Friendship Park. A must see!
Property Specifics
| Single Family | |
| — | |
| Tri-Level | |
| 1962 | |
| Full | |
| Vinyl Siding, Brick | |
| Asphalt | |
| — | |
| No | |
| 0.19 |
| Cook | |
| Devonshire | |
| 0 / Not Applicable | |
| None | |
| Public | |
| Public Sewer | |
| Central Air | |
| Natural Gas, Forced Air | |
| 09857002 | |
| 08244080060000 |
Nearby Schools
| NAME: | DISTRICT: | DISTANCE: | |
|---|---|---|---|
|
Grade School
Devonshire School |
59 | — | |
|
Middle School
Friendship Junior High School |
59 | Not in DB | |
|
High School
Elk Grove High School |
214 | Not in DB | |
Property History
| DATE: | EVENT: | PRICE: | SOURCE: |
|---|---|---|---|
| 6 Apr, 2018 | Sold | $300,000 | MRED MLS |
| 20 Feb, 2018 | Under contract | $299,000 | MRED MLS |
| 14 Feb, 2018 | Listed for sale | $299,000 | MRED MLS |
Sorry, we are updating photos, please update this page in 15 minutes
Room Specifics
All Bedroom Info:
Total Bedrooms: 3
Bedrooms Above Ground: 3
Bedrooms Below Ground: 0
Total Bedrooms: 3
Bedrooms Above Ground: 3
Bedrooms Below Ground: 0
Second Bedroom Info:
Dimensions: —
Location: —Dimensions: —
Floor Type: Carpet
Third Bedroom Info:
Dimensions: —
Location: —Dimensions: —
Floor Type: Carpet
Bathroom Info:
Full Bathrooms: 3
Partial Bathrooms: 1Full Bathrooms: 3
Bathroom Amenities: —
Bathroom in Basement: 0
Dining Room Info:
Dimensions: —
Location: —Dimensions: —
Floor Type: Carpet
Kitchen Info:
Dimensions: —
Location: —Dimensions: —
Floor Type: Carpet
Living Room Info:
Dimensions: —
Location: —Dimensions: —
Floor Type: Carpet
Family Room Info:
Dimensions: —
Location: —Dimensions: —
Floor Type: Carpet
Additional Rooms Info:
Rooms: Bonus Room
Basement: FullRooms: Bonus Room
Other Specifics
| 1 | |
| Concrete Perimeter | |
| Garage, Space/s | |
| — | |
| — | |
| — | |
| Patio | |
| — | |
| 8085 SQF | |
| — | |
| None | |
| Vaulted/Cathedral Ceilings, Bar-Wet | |
| Range, Microwave, Dishwasher, Refrigerator, Washer, Dryer | |
| Not in DB | |
| — | |
| — | |
| Gas Log |
Tax History
| Year | Property Taxes |
|---|---|
| 2018 | $2,644 |
Contact Agent
Nearby Similar Homes
1217 Doreen Drive, Des Plaines, Illinois 60018

For Sale
$450,000
3 beds / 2.0 baths / 1,249 ft2
Single Family / Built: 1973
4
295 Anderson Terrace, Des Plaines, Illinois 60016

For Sale
$505,000
3 beds / 2.1 baths / 1,063 ft2
Single Family / Built: 1959
85
1177 Stark Place, Des Plaines, Illinois 60016
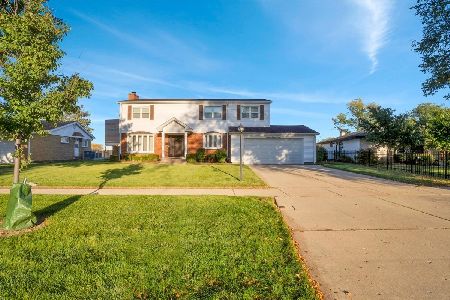
For Sale
$519,000
4 beds / 3.0 baths / 1,931 ft2
Single Family / Built: 1958
18
148 Jeffery Lane, Des Plaines, Illinois 60018

For Sale
$495,000
3 beds / 2.0 baths / 0 ft2
Single Family / Built: 1964
63
47 Algonquin Road, Des Plaines, Illinois 60016
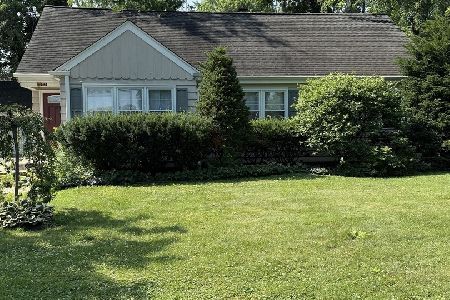
For Sale
$398,900
3 beds / 1.0 baths / 1,655 ft2
Single Family / Built: 1952
127
1462 Dayton Place, Des Plaines, Illinois 60018

For Sale
$574,900
4 beds / 2.0 baths / 2,381 ft2
Single Family / Built: 1963
5
Nearby Sold Comparables
Des Plaines, Illinois 60018

Sold
$199,899
4 beds / 2.1 baths / 1,984 ft2
Single Family / Built: 1963
5296
240 Springfield Terrace, Des Plaines, Illinois 60018
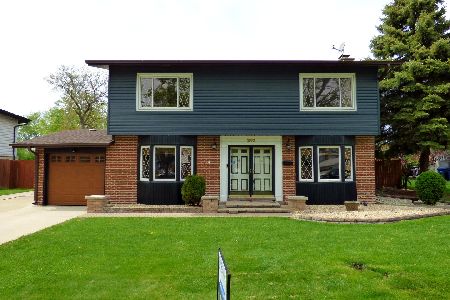
Sold
$425,000
4 beds / 1.1 baths / 1,551 ft2
Single Family / Built: 1963
599
241 Diamond Head Drive, Des Plaines, Illinois 60018
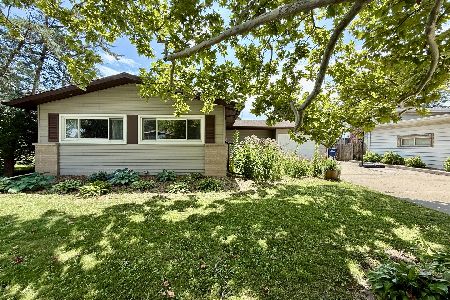
Sold
$400,000
3 beds / 2.0 baths / 1,439 ft2
Single Family / Built: 1962
415
241 Diamond Head Drive, Des Plaines, Illinois 60018
Sold
$174,900
3 beds / 1.1 baths / 1,439 ft2
Single Family / Built: 1963
4646
241 Diamond Head Drive, Des Plaines, Illinois 60018
Sold
$289,900
3 beds / 2.0 baths / 1,500 ft2
Single Family / Built: 1963
4386
Contact Agent
Listing Provided By
Prello Realty, Inc.
