

2502 Hidden Trail Boulevard, Spring Grove, Illinois 60081
Subdivision > Pine Meadow
Sorry, we are updating photos, please update this page in 15 minutes
$302,000
|
Sold
|
|
| Status: | Closed |
| Sqft: | 2,500 |
| Cost/Sqft: | $126 |
| Beds: | 4 |
| Baths: | 4 |
| Year Built: | 2000 |
| Property Taxes: | $6,886 |
| Days On Market: | 5666 |
| Lot Size: | 0,76 |
Description
Quality thru-out! Builders own custom home, just prof painted w/warm neutral tones-inviting brkfst rm w/its own cultured rock fp-vaulted great rm w/fp & French doors 2 deck+30x12 patio. Solid 6 panel drs, wainscoting, master w/dual trey ceiling & deck access, 42" maple cab & brkfst bar in kitchen. fin bmt w/media rm, bar, game area, family rm, office, 4th bdrm, full bath, 8' ceilings 4 add 2100 sq ft of living space!
Property Specifics
| Single Family | |
| — | |
| Ranch | |
| 2000 | |
| Full | |
| Cedar | |
| Asphalt | |
| CUSTOM | |
| No | |
| 0.76 |
| Mc Henry | |
| Pine Meadow | |
| 0 / Not Applicable | |
| None | |
| Private Well | |
| Septic-Private | |
| Central Air | |
| Natural Gas, Forced Air, Sep Heating Systems - 2+ | |
| 07802330 | |
| 0424203011 |
Nearby Schools
| NAME: | DISTRICT: | DISTANCE: | |
|---|---|---|---|
|
Grade School
Richmond Grade School |
2 | — | |
|
Middle School
Nippersink Middle School |
2 | Not in DB | |
|
High School
Richmond-burton Community High S |
157 | Not in DB | |
Property History
| DATE: | EVENT: | PRICE: | SOURCE: |
|---|---|---|---|
| 30 Jun, 2011 | Sold | $302,000 | MRED MLS |
| 4 Jun, 2011 | Under contract | $315,000 | MRED MLS |
| 9 May, 2011 | Listed for sale | $315,000 | MRED MLS |
| 14 Aug, 2023 | Sold | $515,000 | MRED MLS |
| 11 Jul, 2023 | Under contract | $479,000 | MRED MLS |
| 10 Jul, 2023 | Listed for sale | $479,000 | MRED MLS |
Sorry, we are updating photos, please update this page in 15 minutes
Room Specifics
All Bedroom Info:
Total Bedrooms: 4
Bedrooms Above Ground: 4
Bedrooms Below Ground: 0
Total Bedrooms: 4
Bedrooms Above Ground: 4
Bedrooms Below Ground: 0
Second Bedroom Info:
Dimensions: —
Location: —Dimensions: —
Floor Type: Carpet
Third Bedroom Info:
Dimensions: —
Location: —Dimensions: —
Floor Type: Carpet
Fourth Bedroom Info:
Dimensions: —
Location: —Dimensions: —
Floor Type: Carpet
Bathroom Info:
Full Bathrooms: 4
Partial Bathrooms: 0Full Bathrooms: 4
Bathroom Amenities: Whirlpool, Double Sink
Bathroom in Basement: 1
Dining Room Info:
Dimensions: —
Location: —Dimensions: —
Floor Type: Carpet
Kitchen Info:
Dimensions: —
Location: —Dimensions: —
Floor Type: Ceramic Tile
Features: Eating Area-Breakfast Bar, Pantry-Closet
Laundry Room Info:
Dimensions: —
Location: —Dimensions: —
Floor Type: Ceramic Tile
Living Room Info:
Dimensions: —
Location: —Dimensions: —
Floor Type: Carpet
Family Room Info:
Dimensions: —
Location: —Dimensions: —
Floor Type: Carpet
Additional Rooms Info:
Rooms: Breakfast Room, Deck, Foyer, Media Room, Office, Recreation Room
Basement: FullRooms: Breakfast Room, Deck, Foyer, Media Room, Office, Recreation Room
Other Specifics
| 3 | |
| Concrete Perimeter | |
| Garage | |
| — | |
| — | |
| — | |
| Deck, Patio, Porch | |
| Landscaped | |
| 82X253X190X241 | |
| Unfinished | |
| Full | |
| Vaulted/Cathedral Ceilings, Skylight(s), Bar-Wet, First Floor Bedroom, First Floor Laundry, First Floor Full Bath | |
| Range, Microwave, Dishwasher, Washer, Dryer | |
| Not in DB | |
| Sidewalks, Street Lights, Street Paved | |
| — | |
| Wood Burning |
Tax History
| Year | Property Taxes |
|---|---|
| 2011 | $6,886 |
| 2023 | $9,669 |
Contact Agent
Nearby Similar Homes
2313 Hidden Trail, Spring Grove, Illinois 60081
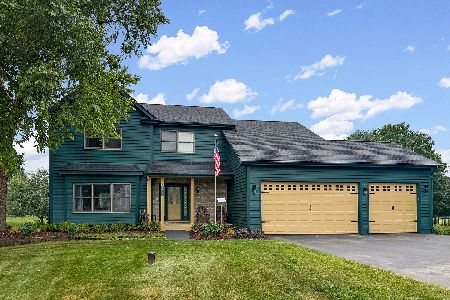
For Sale
$539,900
4 beds / 3.1 baths / 2,163 ft2
Single Family / Built: 1996
117
8707 Deer Trail Road, Spring Grove, Illinois 60081

For Sale
$414,000
3 beds / 2.0 baths / 2,099 ft2
Single Family / Built: 1990
50
8404 Squirrel Drive, Spring Grove, Illinois 60081

For Sale
$599,000
3 beds / 4.0 baths / 2,475 ft2
Single Family / Built: 2003
71
Nearby Sold Comparables



Contact Agent
Listing Provided By
Baird & Warner
