

25020 Thornberry Drive, Plainfield, Illinois 60544
Subdivision > Dayfield
Sorry, we are updating photos, please update this page in 15 minutes
$368,755
|
Sold
|
|
| Status: | Closed |
| Sqft: | 3,120 |
| Cost/Sqft: | $116 |
| Beds: | 4 |
| Baths: | 3 |
| Year Built: | 2014 |
| Property Taxes: | $0 |
| Days On Market: | 4381 |
| Lot Size: | 0,00 |
Description
BEST SELLING FLOORPLAN AND DECORATED MODEL TO VIEW! NEW PLAN TO PULTE HOMES! LIFE TESTED TO FIT TODAY'S LIFESTYLE. BUILD THIS HOME TO SUIT IN PLAINFIELD'S BEST LOCATION, FEATURING PLAINFIELD NORTH HIGH SCHOOL. RTE 30 WEST ON 143rd, NO. ON MEADOW (DAYFIELD), RIGHT ON THORNBERRY, SALES OFFICE ON LEFT WITH SIGN. PHOTOS OF MODEL.
Property Specifics
| Single Family | |
| — | |
| — | |
| 2014 | |
| Full | |
| Vinyl Siding, Brick | |
| Asphalt | |
| RIVERTON | |
| No | |
| — |
| Will | |
| Dayfield | |
| 290 / Annual | |
| None | |
| Public | |
| Public Sewer | |
| Central Air | |
| Natural Gas, Forced Air | |
| 08768492 | |
| 0603054090160000 |
Nearby Schools
| NAME: | DISTRICT: | DISTANCE: | |
|---|---|---|---|
|
Grade School
Lincoln Elementary School |
202 | — | |
|
Middle School
Ira Jones Middle School |
202 | Not in DB | |
|
High School
Plainfield North High School |
202 | Not in DB | |
Property History
| DATE: | EVENT: | PRICE: | SOURCE: |
|---|---|---|---|
| 21 Apr, 2015 | Sold | $368,755 | MRED MLS |
| 4 Nov, 2014 | Under contract | $363,060 | MRED MLS |
| 4 Nov, 2014 | Listed for sale | $363,060 | MRED MLS |
Sorry, we are updating photos, please update this page in 15 minutes
Room Specifics
All Bedroom Info:
Total Bedrooms: 4
Bedrooms Above Ground: 4
Bedrooms Below Ground: 0
Total Bedrooms: 4
Bedrooms Above Ground: 4
Bedrooms Below Ground: 0
Second Bedroom Info:
Dimensions: —
Location: —Dimensions: —
Floor Type: Carpet
Third Bedroom Info:
Dimensions: —
Location: —Dimensions: —
Floor Type: Carpet
Fourth Bedroom Info:
Dimensions: —
Location: —Dimensions: —
Floor Type: Carpet
Bathroom Info:
Full Bathrooms: 3
Partial Bathrooms: 1Full Bathrooms: 3
Bathroom Amenities: Separate Shower, Double Sink
Bathroom in Basement: 0
Dining Room Info:
Dimensions: —
Location: —Dimensions: —
Floor Type: Carpet
Kitchen Info:
Dimensions: —
Location: —Dimensions: —
Floor Type: Hardwood
Features: Eating Area-Breakfast Bar, Eating Area-Table Space, Island, Pantry-Butler, Pantry-Closet
Laundry Room Info:
Dimensions: —
Location: —Dimensions: —
Floor Type: Vinyl
Family Room Info:
Dimensions: —
Location: —Dimensions: —
Floor Type: Carpet
Additional Rooms Info:
Rooms: Bonus Room, Loft, Other Room
Basement: FullRooms: Bonus Room, Loft, Other Room
Other Specifics
| 3 | |
| Concrete Perimeter | |
| Garage | |
| — | |
| — | |
| — | |
| — | |
| Corner Lot | |
| 82X150 | |
| Unfinished | |
| Full | |
| Hardwood Floors, Second Floor Laundry | |
| Range, Microwave, Dishwasher, Disposal, Stainless Steel Appliance(s) | |
| Not in DB | |
| — | |
| — | |
| — |
Tax History
| Year | Property Taxes |
|---|
Contact Agent
Nearby Similar Homes
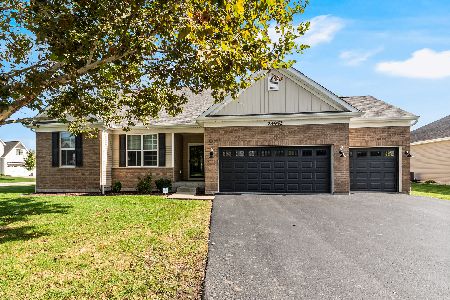
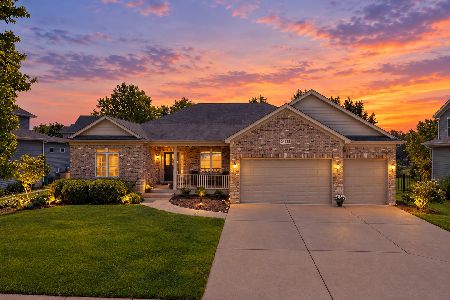
14306 General Court, Plainfield, Illinois 60544
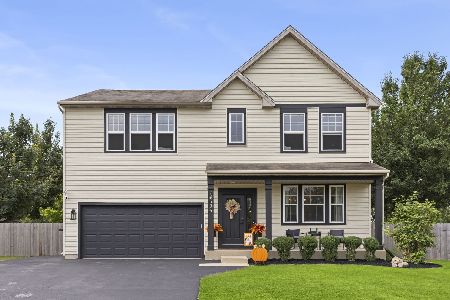
For Sale
$529,000
4 beds / 2.1 baths / 2,480 ft2
Single Family / Built: 2006
4
14001 Meadow Lane, Plainfield, Illinois 60544
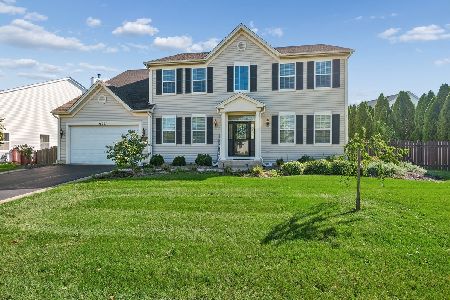
For Sale
$605,000
4 beds / 3.1 baths / 3,224 ft2
Single Family / Built: 2006
11
Nearby Sold Comparables

Contact Agent
Listing Provided By
Dean Realty Company
