

25030 Thornberry Drive, Plainfield, Illinois 60544
Subdivision > Dayfield
Sorry, we are updating photos, please update this page in 15 minutes
$355,185
|
Sold
|
|
| Status: | Closed |
| Sqft: | 3,261 |
| Cost/Sqft: | $115 |
| Beds: | 4 |
| Baths: | 3 |
| Year Built: | 2014 |
| Property Taxes: | $0 |
| Days On Market: | 4209 |
| Lot Size: | 0,27 |
Description
Breathtakingly Beautiful!Grand Elegance in this popular Riverton ModelGleaming Cherry Hardwood Floor in Spectacular Upgraded Gourmet Kitchen w/granite, double SS ovens,breakfast bar,Cherry RP cabinets w/crown & butlers pantry.Great Room w/fireplace! Sunroom addition!2nd level loft/flex space -family room/extra bedroom/game room!Master Suite w/spa bath!Over .27 acre!See Agent Remarks for AWESOME FINANCING INCENTIVE!
Property Specifics
| Single Family | |
| — | |
| Traditional | |
| 2014 | |
| Full | |
| Vinyl Siding, Brick | |
| Asphalt | |
| RIVERTON | |
| No | |
| 0.27 |
| Will | |
| Dayfield | |
| 282 / Annual | |
| None | |
| Public | |
| Public Sewer | |
| Central Air | |
| Natural Gas, Forced Air | |
| 08902445 | |
| 0603054090160000 |
Nearby Schools
| NAME: | DISTRICT: | DISTANCE: | |
|---|---|---|---|
|
Grade School
Lincoln Elementary School |
202 | — | |
|
Middle School
Ira Jones Middle School |
202 | Not in DB | |
|
High School
Plainfield North High School |
202 | Not in DB | |
Property History
| DATE: | EVENT: | PRICE: | SOURCE: |
|---|---|---|---|
| 25 Aug, 2015 | Sold | $355,185 | MRED MLS |
| 15 Jun, 2015 | Under contract | $374,990 | MRED MLS |
| — | Last price change | $379,990 | MRED MLS |
| 25 Apr, 2015 | Listed for sale | $379,990 | MRED MLS |
Sorry, we are updating photos, please update this page in 15 minutes
Room Specifics
All Bedroom Info:
Total Bedrooms: 4
Bedrooms Above Ground: 4
Bedrooms Below Ground: 0
Total Bedrooms: 4
Bedrooms Above Ground: 4
Bedrooms Below Ground: 0
Second Bedroom Info:
Dimensions: —
Location: —Dimensions: —
Floor Type: Carpet
Third Bedroom Info:
Dimensions: —
Location: —Dimensions: —
Floor Type: Carpet
Fourth Bedroom Info:
Dimensions: —
Location: —Dimensions: —
Floor Type: Carpet
Bathroom Info:
Full Bathrooms: 3
Partial Bathrooms: 1Full Bathrooms: 3
Bathroom Amenities: Separate Shower, Double Sink, Soaking Tub
Bathroom in Basement: 0
Dining Room Info:
Dimensions: —
Location: —Dimensions: —
Floor Type: Carpet
Kitchen Info:
Dimensions: —
Location: —Dimensions: —
Floor Type: Hardwood
Features: Eating Area-Breakfast Bar, Eating Area-Table Space, Island, Pantry-Butler, Pantry-Closet
Additional Rooms Info:
Rooms: Breakfast Room, Great Room, Loft, Office, Heated Sun Room
Basement: FullRooms: Breakfast Room, Great Room, Loft, Office, Heated Sun Room
Other Specifics
| 3 | |
| Concrete Perimeter | |
| Garage | |
| — | |
| — | |
| — | |
| Porch, Storms/Screens | |
| Landscaped | |
| 96X135 | |
| Unfinished | |
| Full | |
| Vaulted/Cathedral Ceilings, Hardwood Floors, Second Floor Laundry | |
| Range, Microwave, Dishwasher, Stainless Steel Appliance(s) | |
| Not in DB | |
| — | |
| — | |
| Gas Log, Gas Starter |
Tax History
| Year | Property Taxes |
|---|
Contact Agent
Nearby Similar Homes
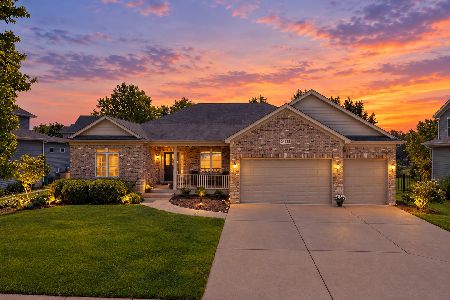
14306 General Court, Plainfield, Illinois 60544
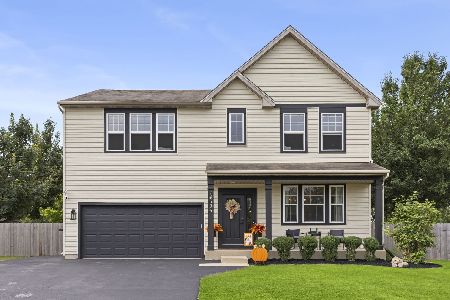
For Sale
$529,000
4 beds / 2.1 baths / 2,480 ft2
Single Family / Built: 2006
4
14001 Meadow Lane, Plainfield, Illinois 60544
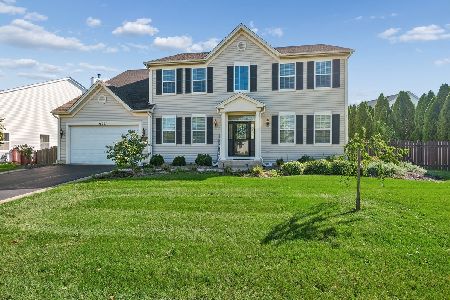
For Sale
$605,000
4 beds / 3.1 baths / 3,224 ft2
Single Family / Built: 2006
11
Nearby Sold Comparables

Contact Agent
Listing Provided By
Keller Williams Infinity
