

2503 Stonehenge Drive, Aurora, Illinois 60502


$915,000
|
Sold
|
|
| Status: | Closed |
| Sqft: | 3,393 |
| Cost/Sqft: | $265 |
| Beds: | 5 |
| Baths: | 4 |
| Year Built: | 1998 |
| Property Taxes: | $17,793 |
| Days On Market: | 80 |
| Lot Size: | 0,27 |
Description
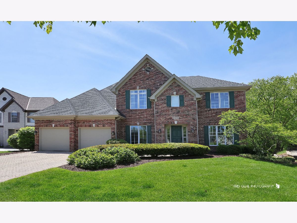
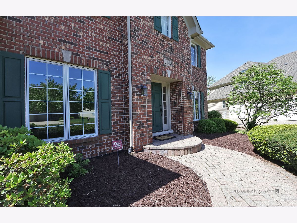
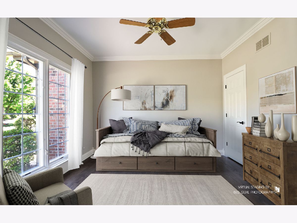
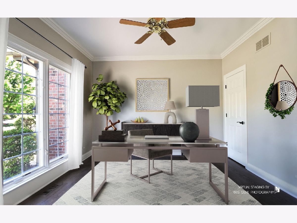
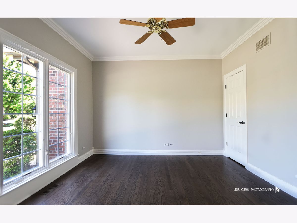
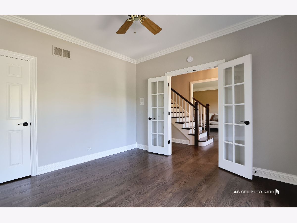
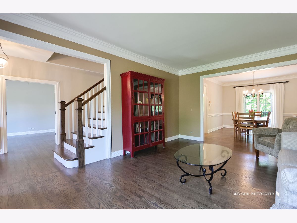
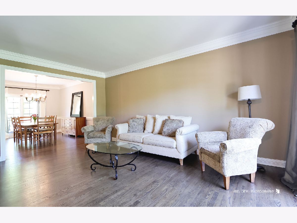
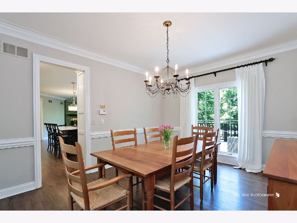
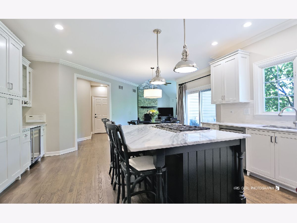
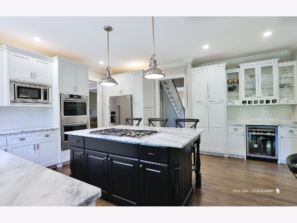
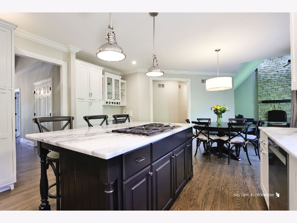
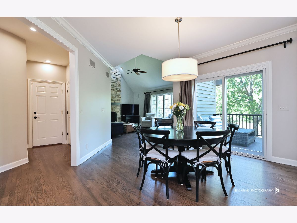
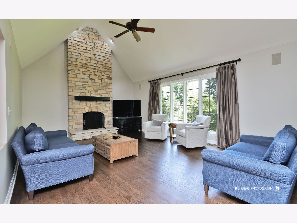
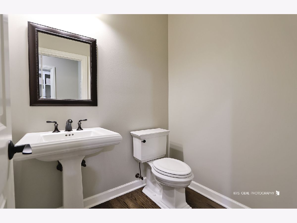
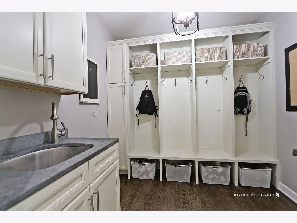
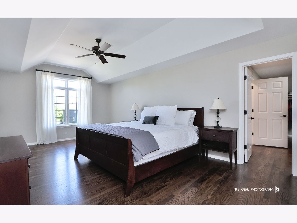
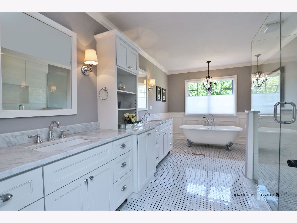
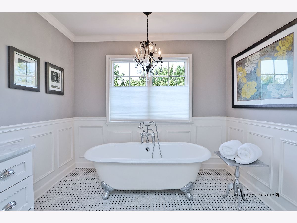
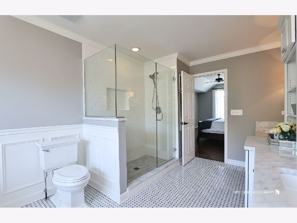
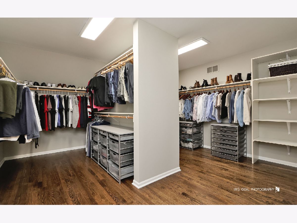
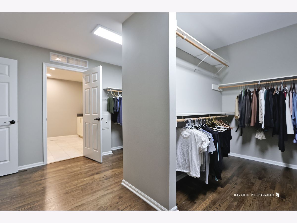
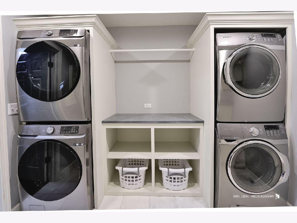
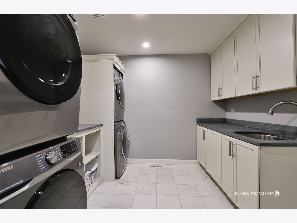
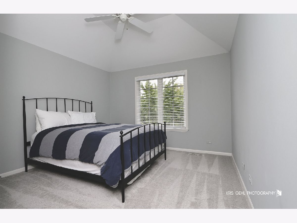
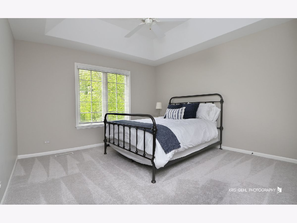
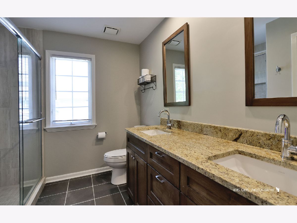
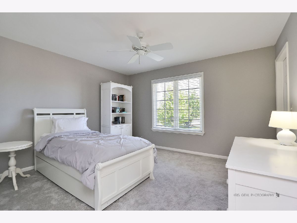
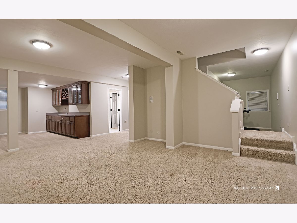
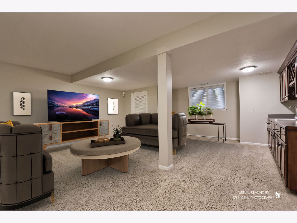
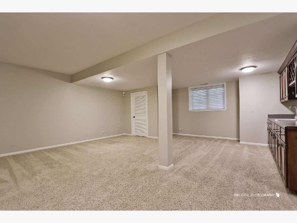
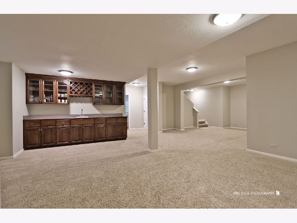
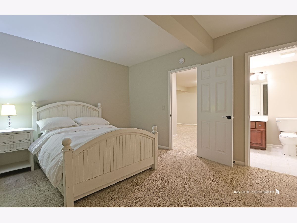
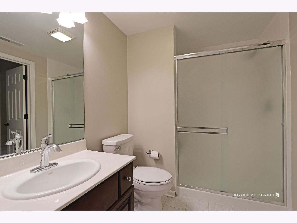
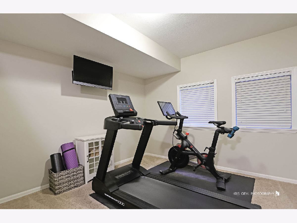
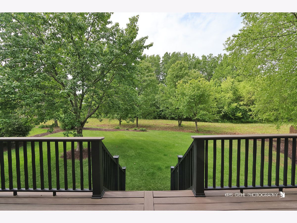
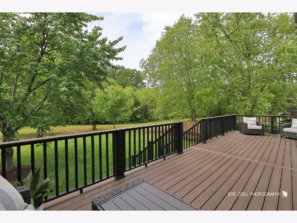
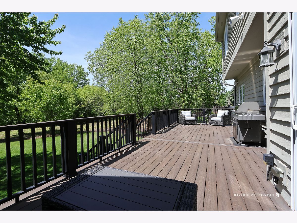
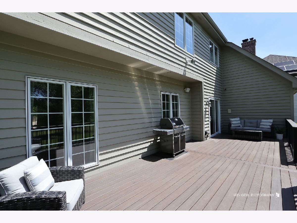
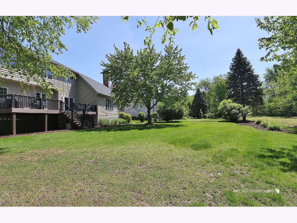
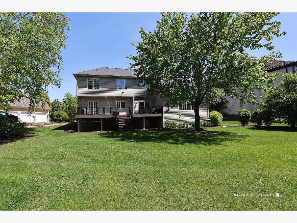
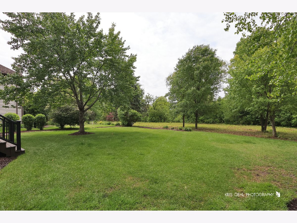
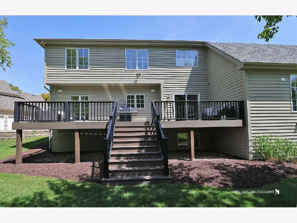
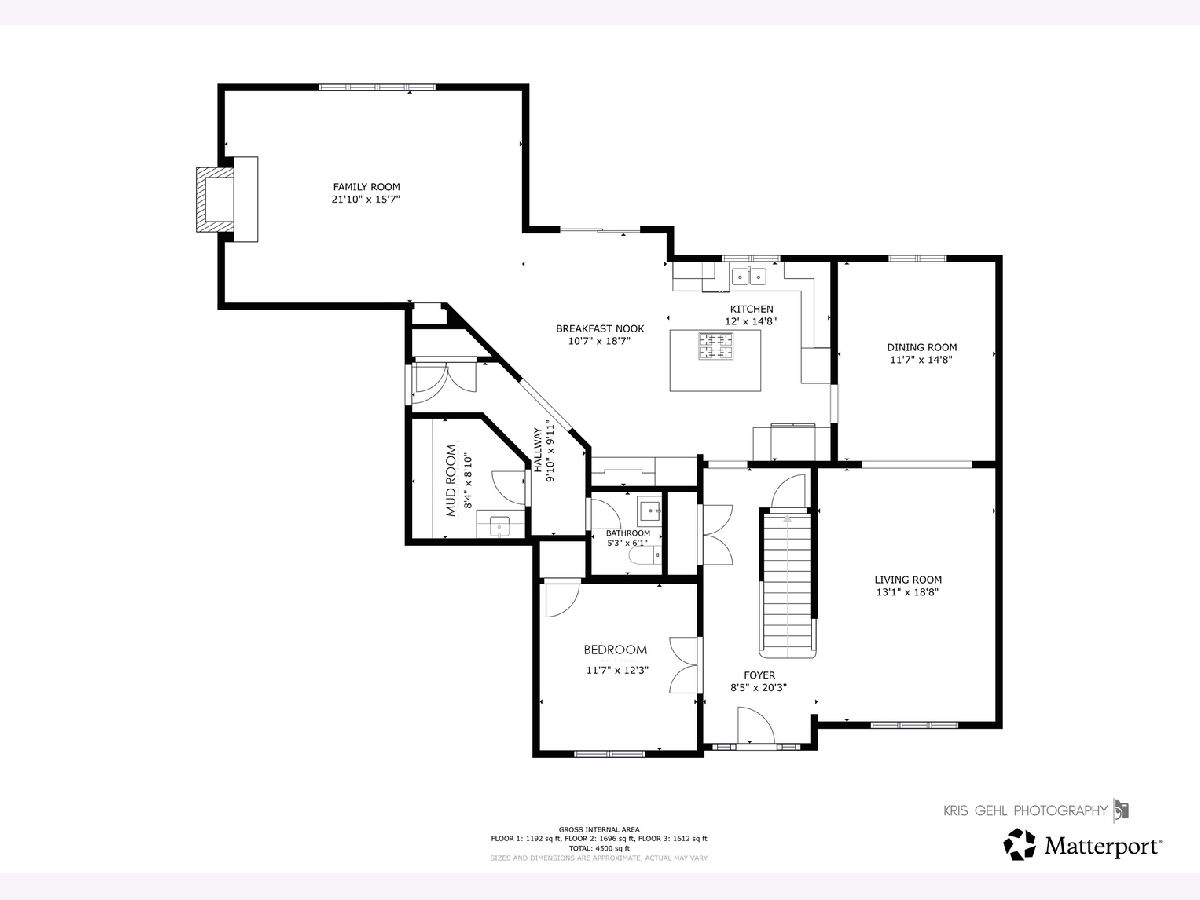
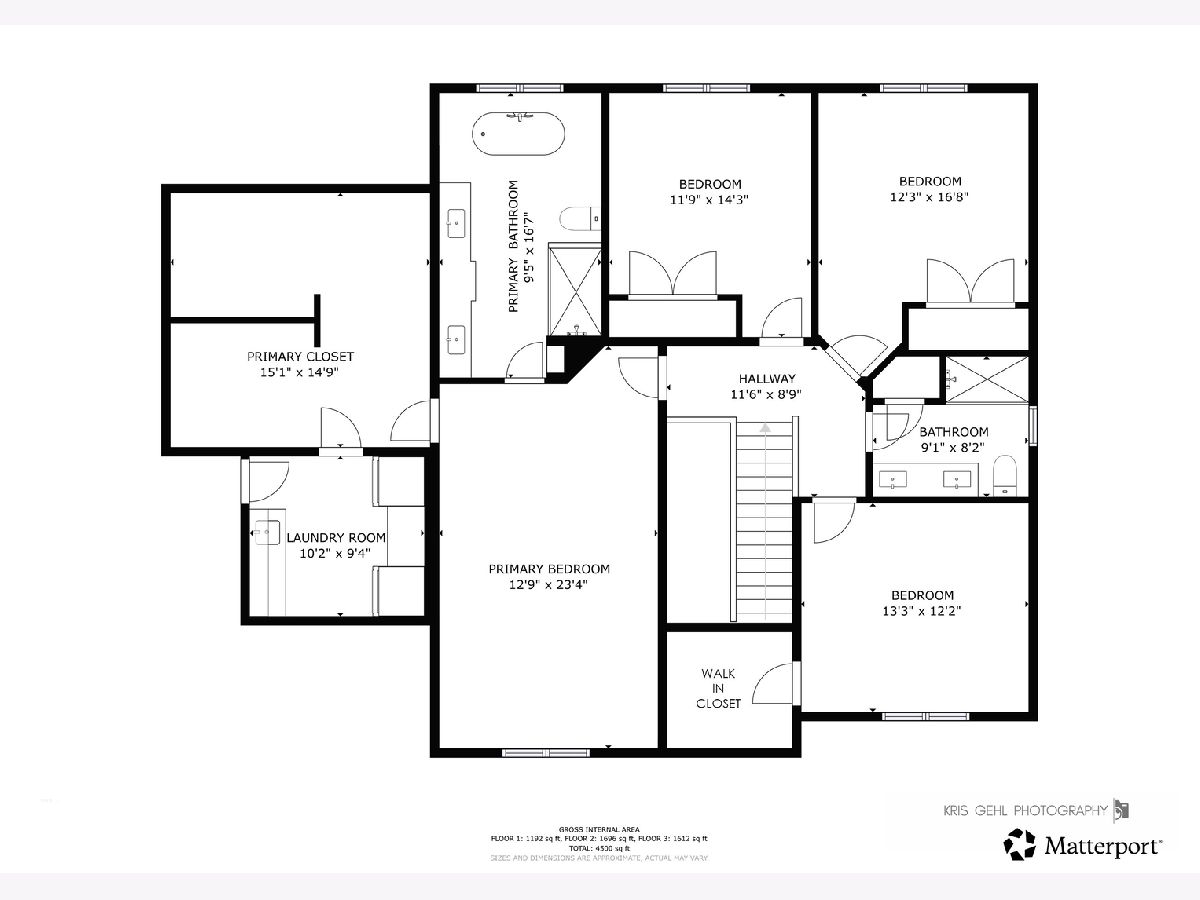
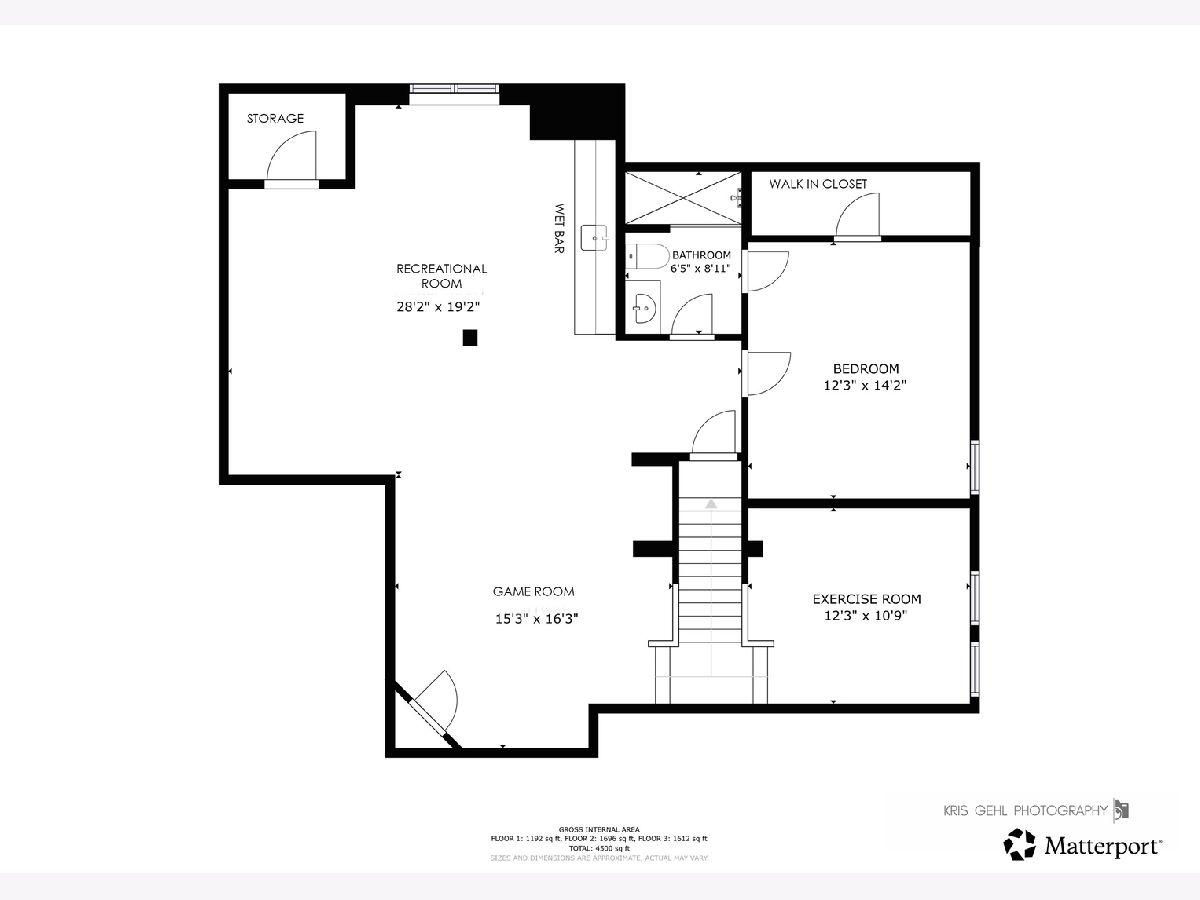
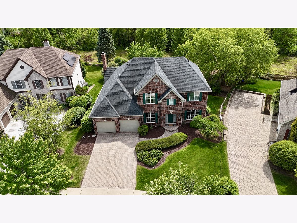
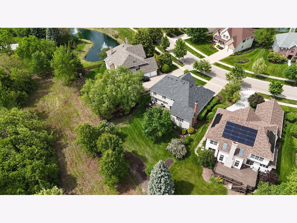
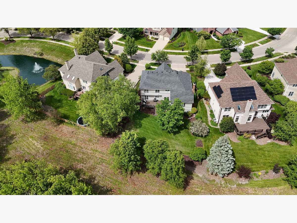
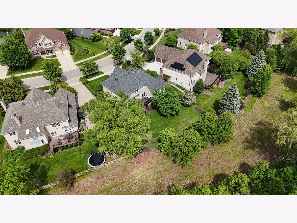
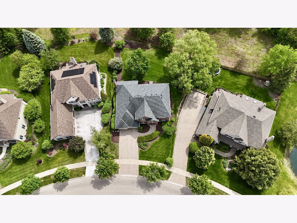
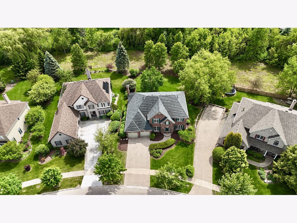
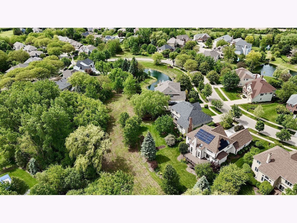
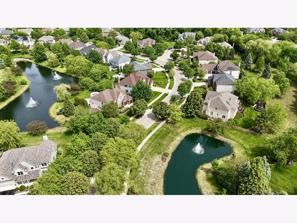
Experience exceptional space and comfort in this meticulously maintained home offering over 4,500 sq ft of finished living space, 6 generously sized bedrooms, and 3.5 bathrooms. Thoughtfully designed for both everyday living and effortless entertaining, this residence delivers the ideal blend of functionality, flexibility, and timeless appeal. From the moment you step inside, you're welcomed by rich dark hardwood floors, custom white trim with crown molding, and updated black hardware that create a clean, modern first impression. The first-floor bedroom, featuring French door entry and a full closet, provides valuable versatility-perfect for a private guest suite or a dedicated home office. The living room/dining room combination offers expansive space for hosting holidays, celebrations, and gatherings of any size. At the heart of the main level is the beautifully updated, high-end kitchen, showcasing stainless steel appliances, quartz countertops, a breakfast bar with seating for three, custom lighting, and a built-in wine fridge with glass shelving. The adjoining breakfast nook overlooks the inviting family room, anchored by a floor to ceiling stone fireplace with gas start/logs beneath soaring cathedral ceilings. Sliding glass doors lead to the oversized Trex deck, creating seamless indoor-outdoor living and offering views of the professionally landscaped yard, which backs to mature trees and open common areas for exceptional privacy. A stylish half bath and a thoughtfully designed mudroom-complete with a sink and custom cubbies for school and sports gear-enhance everyday convenience. The freshly painted 3 car tandem garage provides abundant storage and flexible parking options. The second level continues the home's thoughtful design, highlighted by the luxurious primary suite. The impressive 23' x 12' bedroom offers exceptional space, complemented by a completely renovated, spa quality bathroom that feels straight out of a five-star resort. The expansive walk-in closet provides outstanding storage for any wardrobe. The true standout of this suite is the dedicated laundry room, an incredible convenience featuring two front load washer/dryers, laundry basket cubbies, a folding station, and a hanging rack-an extraordinary upgrade that elevates daily living. Three additional generously sized bedrooms share a beautifully updated full bathroom with dual sinks, custom flooring, and an updated shower with floor to ceiling tile and a built-in niche. Bedroom 4 includes its own walk-in closet for added storage. The English basement offers an impressive extension of living space, featuring a versatile workout, game, and recreation area complete with a dry bar and abundant cabinetry. The sixth bedroom offering direct access to a full bathroom and its own walk-in closet-ideal for guests, extended family, or an in-law arrangement. A large storage/utility room provides ample space for seasonal items, household supplies, and long-term storage needs. Make sure to check out the 3D Matterport for the entire virtual tour!
Property Specifics
| Single Family | |
| — | |
| — | |
| 1998 | |
| — | |
| — | |
| No | |
| 0.27 |
| — | |
| Stonebrook | |
| 750 / Annual | |
| — | |
| — | |
| — | |
| 12663216 | |
| 0707301020 |
Nearby Schools
| NAME: | DISTRICT: | DISTANCE: | |
|---|---|---|---|
|
Grade School
Brooks Elementary School |
204 | — | |
|
Middle School
Granger Middle School |
204 | Not in DB | |
|
High School
Metea Valley High School |
204 | Not in DB | |
Property History
| DATE: | EVENT: | PRICE: | SOURCE: |
|---|---|---|---|
| 12 Aug, 2026 | Sold | $915,000 | MRED MLS |
| 28 Jun, 2026 | Under contract | $899,000 | MRED MLS |
| 24 Jun, 2026 | Listed for sale | $899,000 | MRED MLS |
Room Specifics
Total Bedrooms: 6
Bedrooms Above Ground: 5
Bedrooms Below Ground: 1
Dimensions: —
Floor Type: —
Dimensions: —
Floor Type: —
Dimensions: —
Floor Type: —
Dimensions: —
Floor Type: —
Dimensions: —
Floor Type: —
Full Bathrooms: 4
Bathroom Amenities: Separate Shower,Double Sink,Soaking Tub
Bathroom in Basement: 1
Rooms: —
Basement Description: —
Other Specifics
| 3 | |
| — | |
| — | |
| — | |
| — | |
| 63 x 160 x 102.4 x 133.3 | |
| Unfinished | |
| — | |
| — | |
| — | |
| Not in DB | |
| — | |
| — | |
| — | |
| — |
Tax History
| Year | Property Taxes |
|---|---|
| 2026 | $17,793 |
Contact Agent
Nearby Similar Homes
Nearby Sold Comparables

Contact Agent
Listing Provided By
Charles Rutenberg Realty
