

2506 Nottingham, Champaign, Illinois 61821
Subdivision > Devonshire South
Sorry, we are updating photos, please update this page in 15 minutes
$265,000
|
Sold
|
|
| Status: | Closed |
| Sqft: | 3,272 |
| Cost/Sqft: | $91 |
| Beds: | 5 |
| Baths: | 3 |
| Year Built: | 1981 |
| Property Taxes: | $6,303 |
| Days On Market: | 4746 |
| Lot Size: | 0,00 |
Description
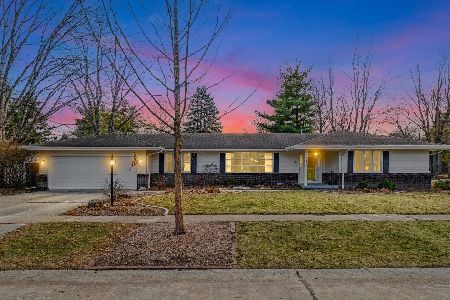
Meticulously maintained, quality built, all brick home in established neighborhood. This home has been lovingly cared for by one owner for the last 29 years! Large rooms and open floor plan are perfect for today's lifestyle. Huge kitchen with abundant cabinets and center island is a perfect gathering spot! Cozy family room with beamed ceiling, brick fireplace and built ins. Formal living and dining rooms feature wainscoting and lots of natural light. The second story offers 5 spacious bedrooms with great closet space. Enjoy the 3 seasons porch off kitchen and look out to fenced yard and a covered patio in the private backyard.
Property Specifics
| Single Family | |
| — | |
| Traditional | |
| 1981 | |
| None | |
| Brick | |
| — | |
| — | |
| No | |
| — |
| Champaign | |
| Devonshire South | |
| — / — | |
| — | |
| Public | |
| Public Sewer | |
| Central Air | |
| Natural Gas, Forced Air | |
| 09466507 | |
| 462026131003 |
Nearby Schools
| NAME: | DISTRICT: | DISTANCE: | |
|---|---|---|---|
|
Grade School
Soc |
— | ||
|
Middle School
Call Unt 4 351-3701 |
Not in DB | ||
|
High School
Central |
Not in DB | ||
Property History
| DATE: | EVENT: | PRICE: | SOURCE: |
|---|---|---|---|
| 9 May, 2014 | Sold | $265,000 | MRED MLS |
| 13 Mar, 2014 | Under contract | $299,000 | MRED MLS |
| — | Last price change | $310,000 | MRED MLS |
| 21 Nov, 2013 | Listed for sale | $310,000 | MRED MLS |
Sorry, we are updating photos, please update this page in 15 minutes
Room Specifics
All Bedroom Info:
Total Bedrooms: 5
Bedrooms Above Ground: 5
Bedrooms Below Ground: 0
Total Bedrooms: 5
Bedrooms Above Ground: 5
Bedrooms Below Ground: 0
Second Bedroom Info:
Dimensions: —
Location: —Dimensions: —
Floor Type: Carpet
Third Bedroom Info:
Dimensions: —
Location: —Dimensions: —
Floor Type: Carpet
Fourth Bedroom Info:
Dimensions: —
Location: —Dimensions: —
Floor Type: Carpet
Bathroom Info:
Full Bathrooms: 3
Partial Bathrooms: 1Full Bathrooms: 3
Bathroom Amenities: —
Bathroom in Basement: —
Dining Room Info:
Dimensions: —
Location: —Dimensions: —
Floor Type: Carpet
Kitchen Info:
Dimensions: —
Location: —Dimensions: —
Floor Type: Ceramic Tile
Features: Eating Area-Table Space
Living Room Info:
Dimensions: —
Location: —Dimensions: —
Floor Type: Carpet
Family Room Info:
Dimensions: —
Location: —Dimensions: —
Floor Type: Carpet
Additional Rooms Info:
Rooms: Bedroom 5
Basement: NoneRooms: Bedroom 5
Other Specifics
| 2 | |
| — | |
| Garage | |
| — | |
| — | |
| — | |
| Patio, Porch | |
| Fenced Yard | |
| 98X130 | |
| — | |
| Full | |
| — | |
| Cooktop, Dishwasher, Disposal, Dryer, Microwave, Built-In Oven, Refrigerator, Washer | |
| Not in DB | |
| Sidewalks | |
| — | |
| Wood Burning |
Tax History
| Year | Property Taxes |
|---|---|
| 2014 | $6,303 |
Contact Agent
Nearby Similar Homes
405 Floral Park Drive, Savoy, Illinois 61874

For Sale
$319,900
4 beds / 2.1 baths / 1,962 ft2
Single Family / Built: 1976
15
613 Pittsfield Drive, Champaign, Illinois 61822

For Sale
$685,000
6 beds / 3.1 baths / 4,130 ft2
Single Family / Built: 1996
147
2303 Galen Drive, Champaign, Illinois 61821

For Sale
$339,900
4 beds / 2.1 baths / 2,328 ft2
Single Family / Built: 1973
62
4 Magnolia Court, Savoy, Illinois 61874

For Sale
$344,900
4 beds / 2.1 baths / 2,018 ft2
Single Family / Built: 1982
44

1203 Sussex Court, Champaign, Illinois 61821

For Sale
$1,395,000
5 beds / 4.1 baths / 4,871 ft2
Single Family / Built: 2001
211
Nearby Sold Comparables
901 Kent Drive, Champaign, Illinois 61821
Sold
$375,000
4 beds / 3.0 baths / 2,388 ft2
Single Family / Built: 1980
262
901 Kent Drive, Champaign, Illinois 61821

Sold
$289,900
4 beds / 3.0 baths / 2,490 ft2
Single Family / Built: 1980
2995
Champaign, Illinois 61821
Sold
$241,000
4 beds / 2.1 baths / 2,457 ft2
Single Family / Built: 1982
6793
Contact Agent
Listing Provided By
McDonald Group, The
