

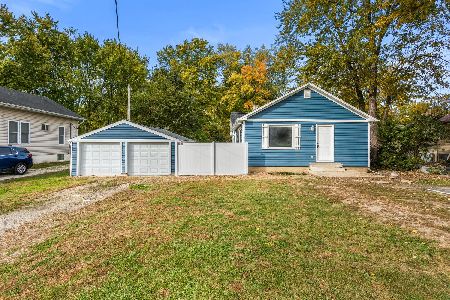
2509 Sangamon Dr, Champaign, Illinois 61821
$135,000
|
Sold
|
|
| Status: | Closed |
| Sqft: | 1,667 |
| Cost/Sqft: | $84 |
| Beds: | 3 |
| Baths: | 2 |
| Year Built: | — |
| Property Taxes: | $2,788 |
| Days On Market: | 4447 |
| Lot Size: | 0,00 |
Description
You're not going to find another home like this! Improvements abound in this 1660+ SQFT 3BR/1.5BA ranch home! As you enter, you are greeted by NEW hardwood floors and solid oak trim. Designed to entertain, the spacious kitchen is anchored by a huge island and opens into a large family room addition with a vaulted ceiling and a wood burning fireplace! 165 SQFT screened back porch, large partially fenced back yard, pantry and tons of closet space. Dual pane Certainteed windows with oak trim. Upgraded dimmable lighting, family room and porch wired for surround sound, remodeled baths, new roof in 2006. 1.5 car garage and garden shed for all of your stuff. Seller is a licensed real estate broker. Hurry up, this one won't last long!
Property Specifics
| Single Family | |
| — | |
| Ranch | |
| — | |
| None | |
| Vinyl Siding | |
| — | |
| — | |
| No | |
| — |
| Champaign | |
| Holiday Park | |
| — / — | |
| — | |
| Public | |
| Public Sewer | |
| Central Air | |
| Natural Gas, Forced Air | |
| 09438301 | |
| 442015377007 |
Nearby Schools
| NAME: | DISTRICT: | DISTANCE: | |
|---|---|---|---|
|
Grade School
Soc |
— | ||
|
Middle School
Call Unt 4 351-3701 |
Not in DB | ||
|
High School
Centennial High School |
Not in DB | ||
Property History
| DATE: | EVENT: | PRICE: | SOURCE: |
|---|---|---|---|
| 30 Jan, 2015 | Sold | $135,000 | MRED MLS |
| 9 Dec, 2014 | Under contract | $140,000 | MRED MLS |
| — | Last price change | $150,000 | MRED MLS |
| 16 Sep, 2014 | Listed for sale | $157,900 | MRED MLS |
Room Specifics
Total Bedrooms: 3
Bedrooms Above Ground: 3
Bedrooms Below Ground: 0
Dimensions: —
Floor Type: Carpet
Dimensions: —
Floor Type: Carpet
Full Bathrooms: 2
Bathroom Amenities: —
Bathroom in Basement: —
Dimensions: —
Floor Type: Ceramic Tile
Features: Eating Area-Table Space, Pantry-Closet
Dimensions: —
Floor Type: Hardwood
Dimensions: —
Floor Type: Carpet
Rooms: —
Other Specifics
| 1.5 | |
| — | |
| Garage | |
| — | |
| — | |
| — | |
| Patio, Porch, Porch Screened | |
| — | |
| 69X111 | |
| — | |
| — | |
| First Floor Bedroom, Vaulted/Cathedral Ceilings | |
| Dishwasher, Disposal, Range Hood, Range, Refrigerator | |
| Not in DB | |
| Sidewalks | |
| — | |
| Wood Burning |
Tax History
| Year | Property Taxes |
|---|---|
| 2015 | $2,788 |
Contact Agent
Nearby Similar Homes





Nearby Sold Comparables



Contact Agent
Listing Provided By
KELLER WILLIAMS-TREC
