

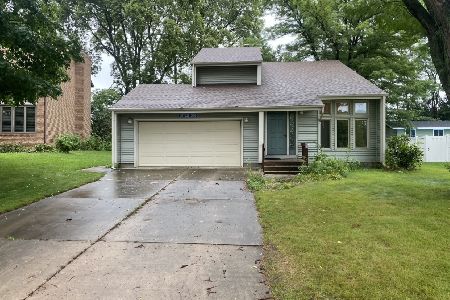
2510 Cedar Crest Drive, Ottawa, Illinois 61350


$245,000
|
Sold
|
|
| Status: | Closed |
| Sqft: | 1,584 |
| Cost/Sqft: | $148 |
| Beds: | 4 |
| Baths: | 2 |
| Year Built: | 1957 |
| Property Taxes: | $4,463 |
| Days On Market: | 829 |
| Lot Size: | 0,23 |
Description
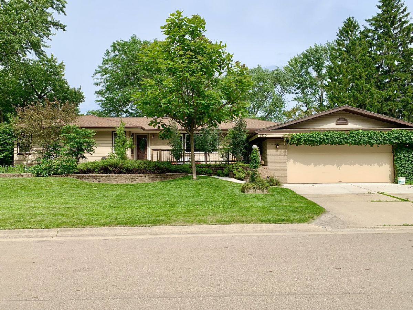
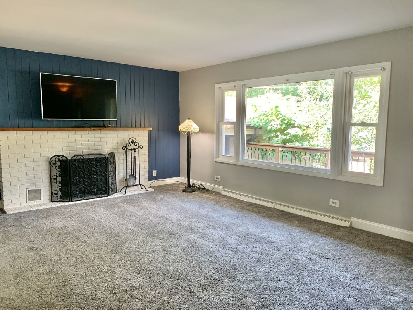
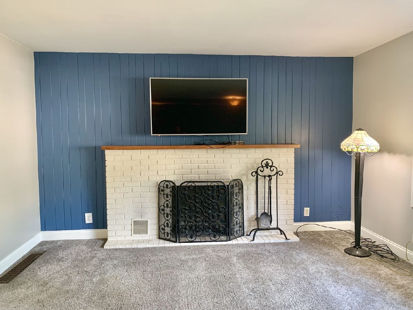
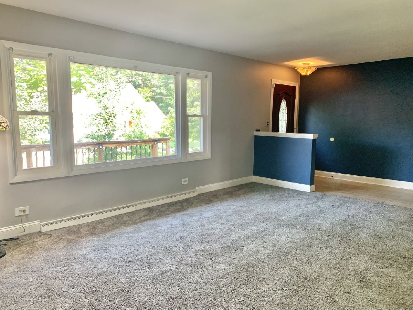
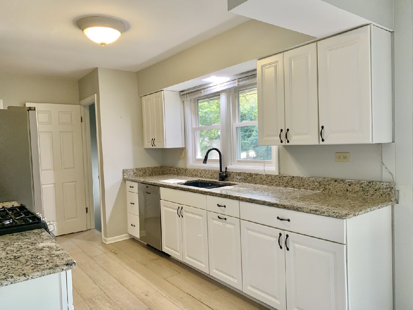
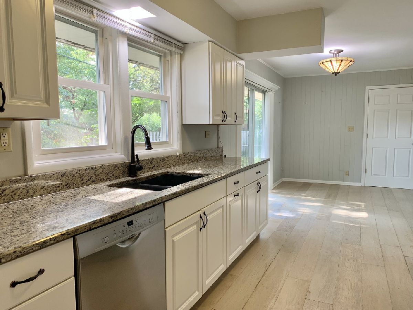

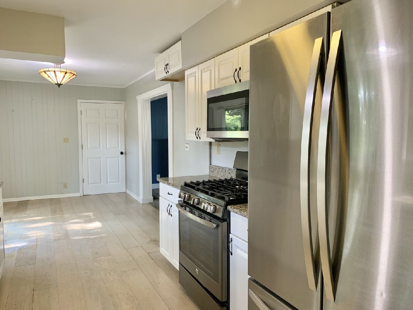
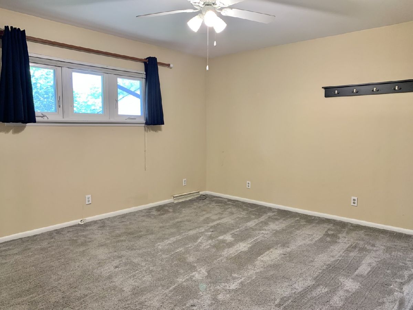
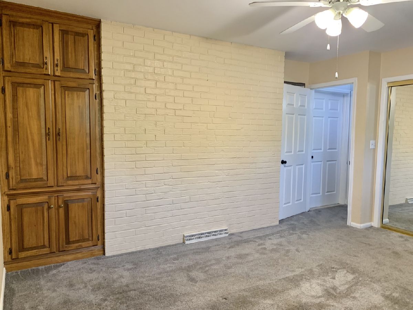
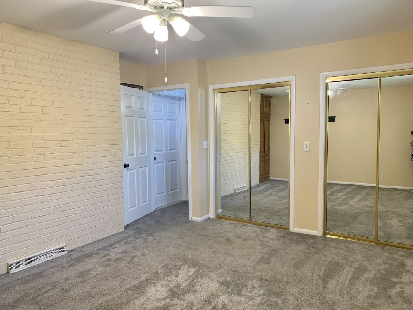

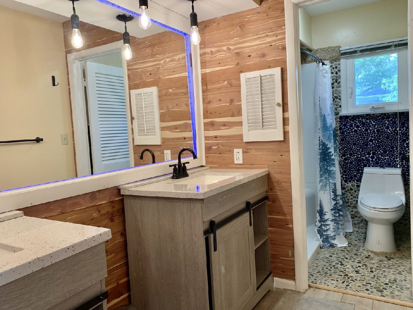
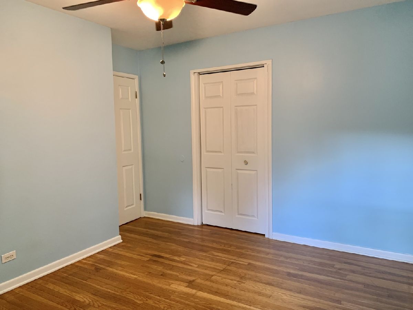
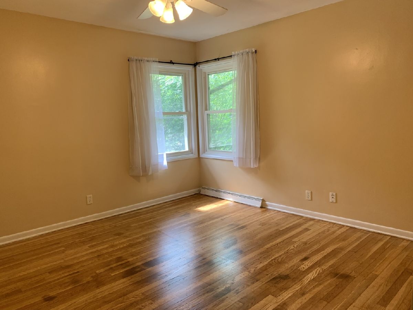
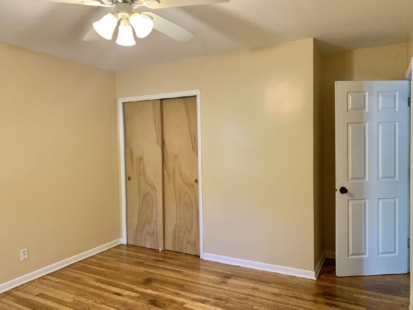
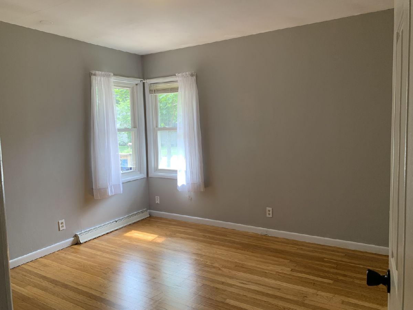
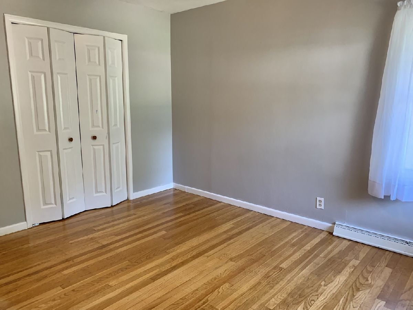
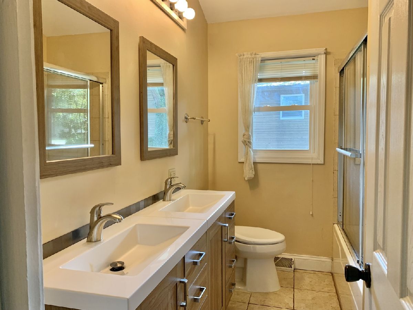
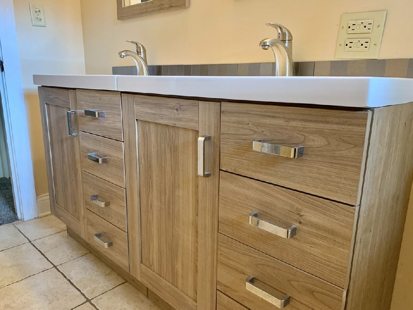
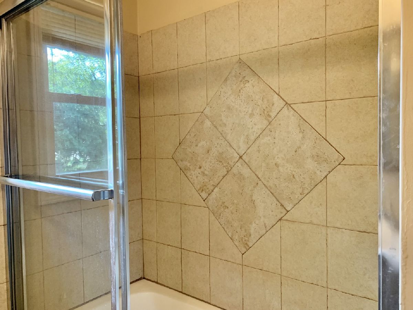
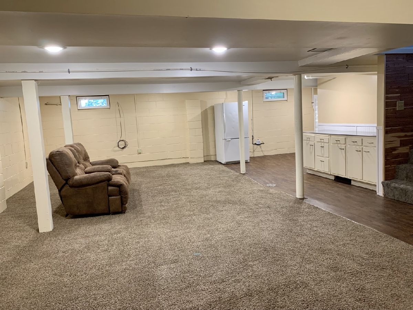
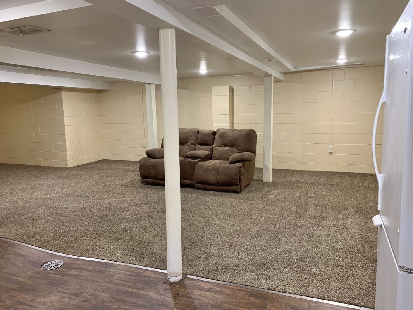
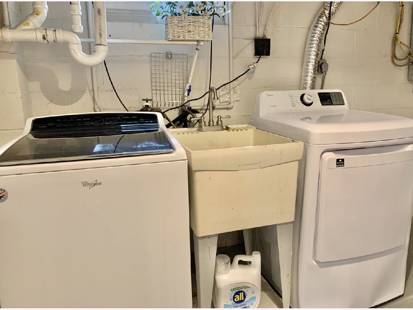
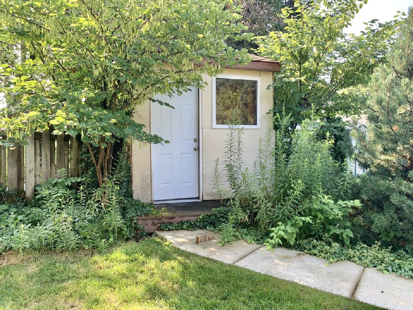

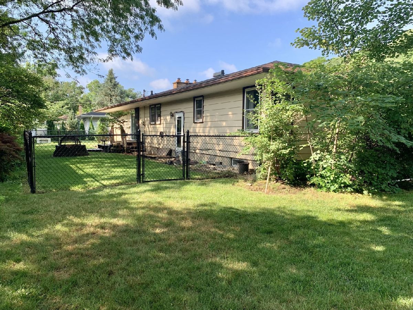
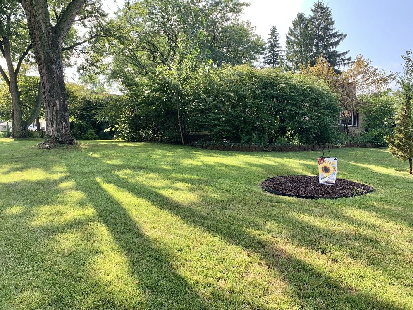
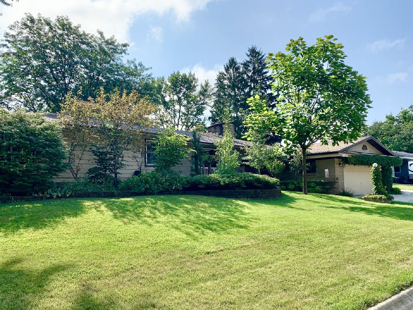
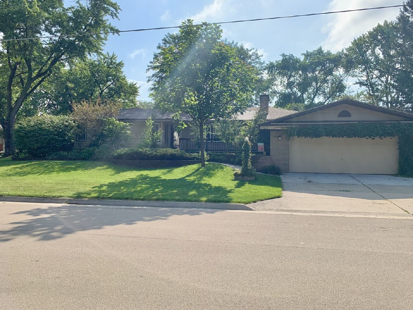
Wonderful 4 bedroom, 2 bath, one-story ranch home located Northside Ottawa. Large living room with gas fireplace with picture window providing natural light and newer carpet. Lower level family room with open space for game table area and snack counter. Updated kitchen with pull out shelving, updated appliances and granite top in 2017. Central air conditioning in 2017. Roof completed in 2021, dishwasher new in 2020. Dual Sinks in hall bathroom and master bathroom completed 2020. Dryer new 2024, washer 2020. Corner lot with chain fence in back for pet area and shed for extra storage. Garage entry/exit service door to back yard area. Seller to provide 2016 Survey. Come see this lovely home today.
Property Specifics
| Single Family | |
| — | |
| — | |
| 1957 | |
| — | |
| — | |
| No | |
| 0.23 |
| — | |
| — | |
| 0 / Not Applicable | |
| — | |
| — | |
| — | |
| 12095377 | |
| 2101102001 |
Property History
| DATE: | EVENT: | PRICE: | SOURCE: |
|---|---|---|---|
| 27 Oct, 2008 | Sold | $85,000 | MRED MLS |
| 7 Oct, 2008 | Under contract | $128,250 | MRED MLS |
| — | Last price change | $135,000 | MRED MLS |
| 14 Mar, 2008 | Listed for sale | $135,000 | MRED MLS |
| 1 Sep, 2009 | Sold | $154,900 | MRED MLS |
| 29 Jun, 2009 | Under contract | $160,000 | MRED MLS |
| 22 Jun, 2009 | Listed for sale | $160,000 | MRED MLS |
| 28 Oct, 2016 | Sold | $135,000 | MRED MLS |
| 5 Oct, 2016 | Under contract | $144,000 | MRED MLS |
| 1 Aug, 2016 | Listed for sale | $144,000 | MRED MLS |
| 14 Aug, 2024 | Sold | $245,000 | MRED MLS |
| 11 Jul, 2024 | Under contract | $235,000 | MRED MLS |
| 10 Jul, 2024 | Listed for sale | $235,000 | MRED MLS |



Room Specifics
All Bedroom Info:
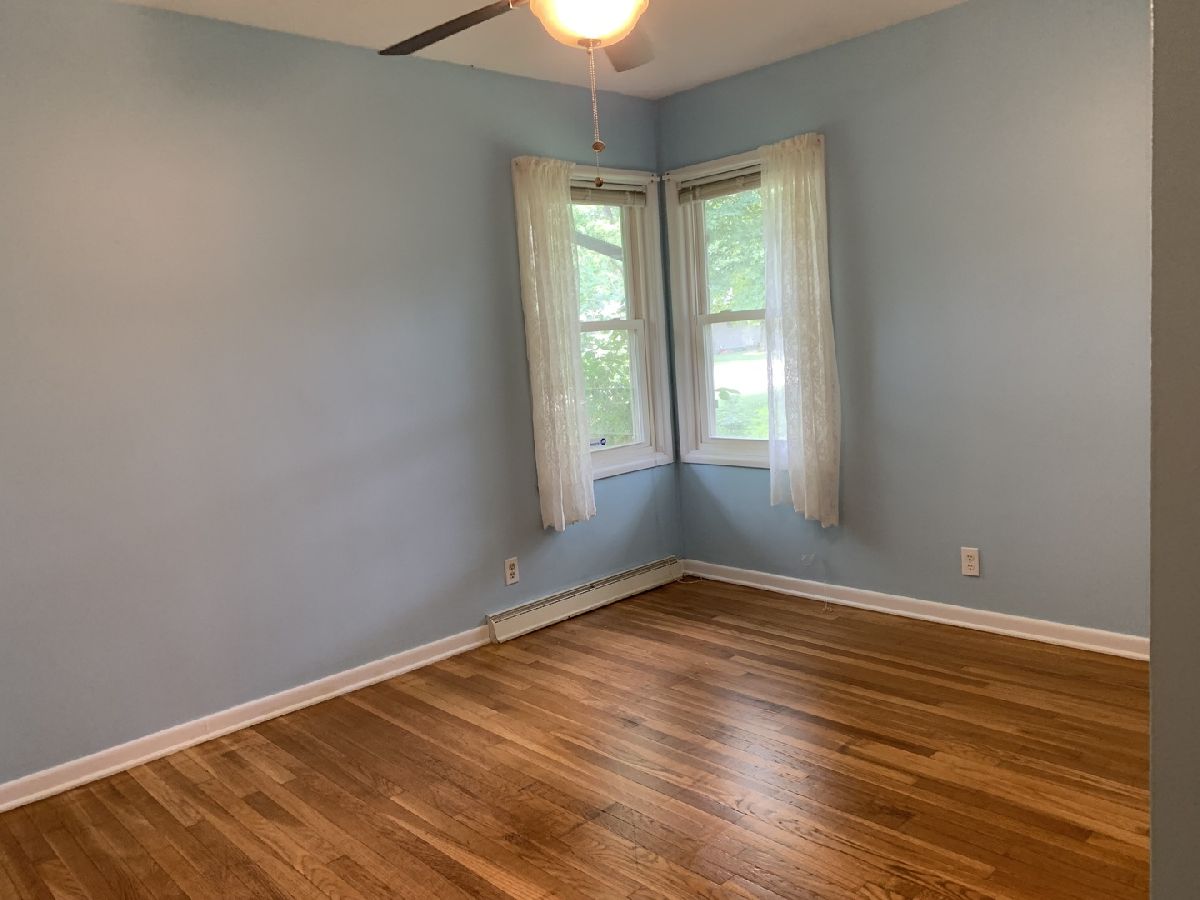
Total Bedrooms: 4
Bedrooms Above Ground: 4
Bedrooms Below Ground: 0
Total Bedrooms: 4
Bedrooms Above Ground: 4
Bedrooms Below Ground: 0
Second Bedroom Info:
Dimensions: —
Location: —Dimensions: —
Floor Type: —
Third Bedroom Info:
Dimensions: —
Location: —Dimensions: —
Floor Type: —
Fourth Bedroom Info:
Dimensions: —
Location: —Dimensions: —
Floor Type: —
Bathroom Info:
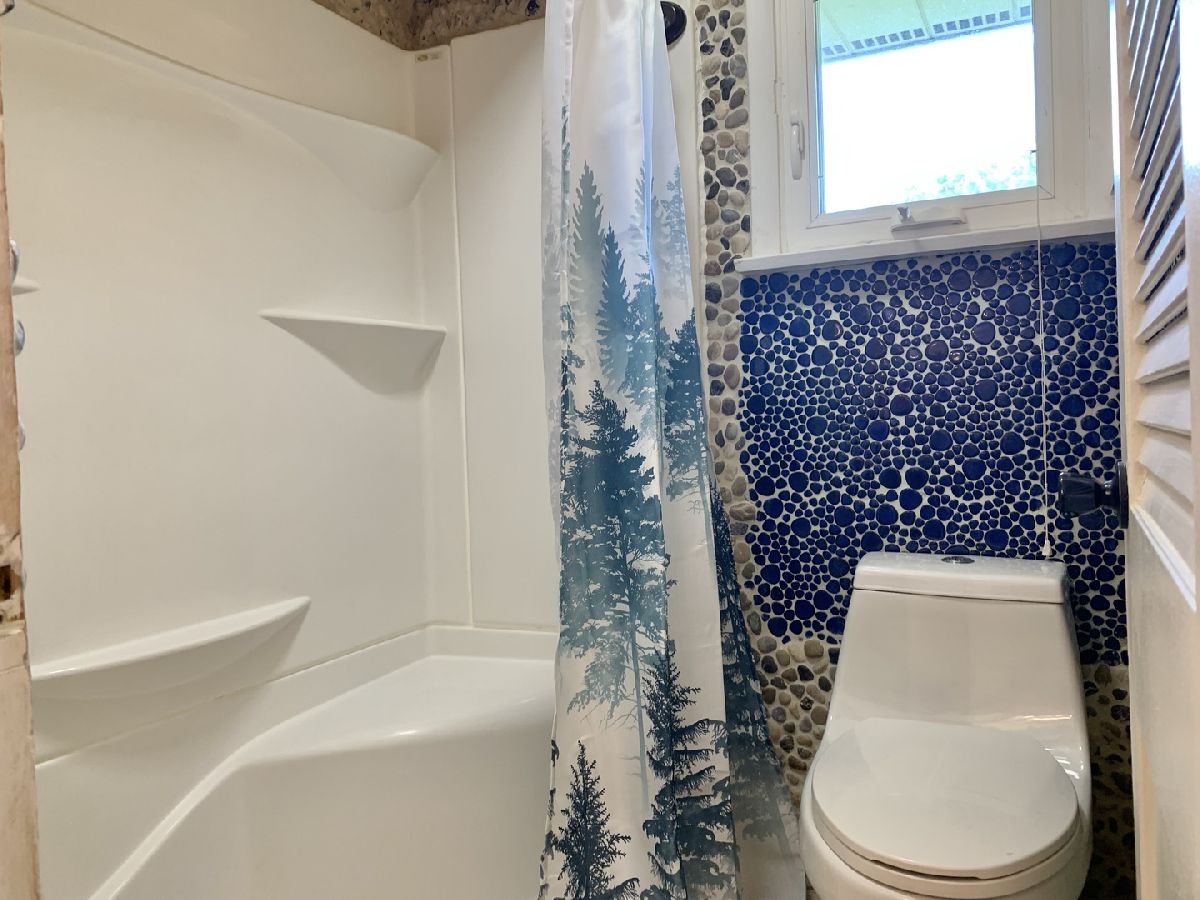
Full Bathrooms: 2
Partial Bathrooms: 0Full Bathrooms: 2
Bathroom Amenities: Double Sink
Bathroom in Basement: 0
Additional Rooms Info:
Rooms: —
Basement: —Rooms: —
Basement Description: Partially Finished
Other Specifics
| 2 | |
| — | |
| Concrete | |
| — | |
| — | |
| 119X84 | |
| — | |
| — | |
| — | |
| — | |
| Not in DB | |
| — | |
| — | |
| — | |
| — |
Tax History
| Year | Property Taxes |
|---|---|
| 2008 | $4,170 |
| 2009 | $4,044 |
| 2016 | $3,681 |
| 2024 | $4,463 |
Contact Agent
Nearby Similar Homes
412 Oakridge Drive, Ottawa, Illinois 61350
For Sale
$329,000
3 beds / 2.1 baths / 1,680 ft2
Single Family / Built: 1979
3
413 Hillside Avenue, Ottawa, Illinois 61350
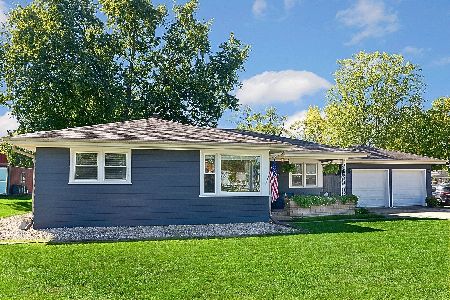
For Sale
$236,900
3 beds / 1.0 baths / 1,024 ft2
Single Family / Built: 1958
16
2390 Circle Drive, Ottawa, Illinois 61350
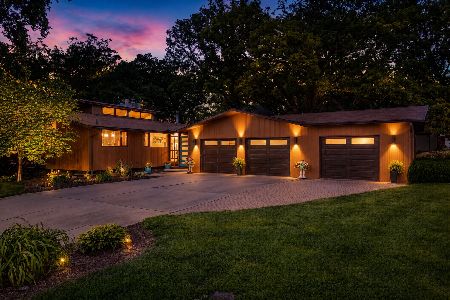
For Sale
$499,000
3 beds / 3.0 baths / 2,694 ft2
Single Family / Built: 1980
29
2469 Circle Drive, Ottawa, Illinois 61350
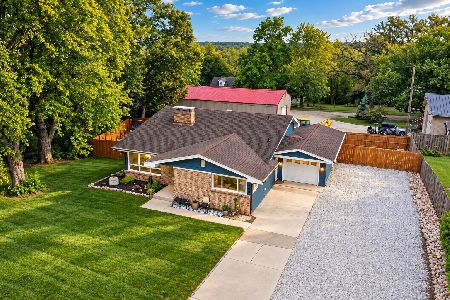
For Sale
$310,000
4 beds / 2.0 baths / 1,900 ft2
Single Family / Built: 1963
22
2602 Cherie Lane, Ottawa, Illinois 61350
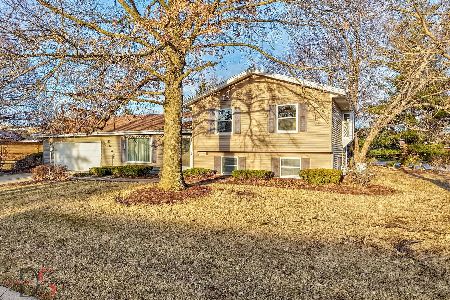
For Sale
$339,000
4 beds / 3.1 baths / 2,530 ft2
Single Family / Built: 1980
268
608 Lainey Avenue, Ottawa, Illinois 61350
For Sale
$275,000
3 beds / 2.1 baths / 1,444 ft2
Single Family / Built: 1982
28
Nearby Sold Comparables
2510 Cedar Crest Drive, Ottawa, Illinois 61350

Sold
$144,000
4 beds / 2.0 baths / 1,584 ft2
Single Family / Built: 1957
3729
2510 Cedar Crest, Ottawa, Illinois 61350
Sold
$128,250
4 beds / 2.0 baths / 1,560 ft2
Single Family / Built: 1958
6791
2510 Cedar Crest Drive, Ottawa, Illinois 61350
Sold
$160,000
4 beds / 2.0 baths / 1,550 ft2
Single Family / Built: —
6326
2506 Cedar Crest Drive, Ottawa, Illinois 61350
Sold
$117,000
3 beds / 1.0 baths / 1,104 ft2
Single Family / Built: 1958
4261
400 Meadow Lane, Ottawa, Illinois 61350
Sold
$169,900
3 beds / 1.1 baths / 1,450 ft2
Single Family / Built: —
7017
404 Meadow Lane, Ottawa, Illinois 61350
Sold
$134,900
3 beds / 2.0 baths / 2,450 ft2
Single Family / Built: 1964
5066
Contact Agent
Listing Provided By
Coldwell Banker Real Estate Group
