

2510 Patterson Avenue, North Center, Chicago, Illinois 60618


$1,620,000
|
Sold
|
|
| Status: | Closed |
| Sqft: | 4,498 |
| Cost/Sqft: | $354 |
| Beds: | 5 |
| Baths: | 4 |
| Year Built: | 2007 |
| Property Taxes: | $24,554 |
| Days On Market: | 104 |
| Lot Size: | 0,09 |
Description
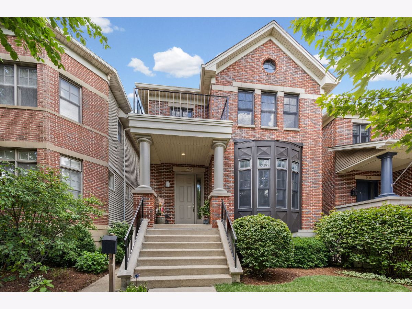
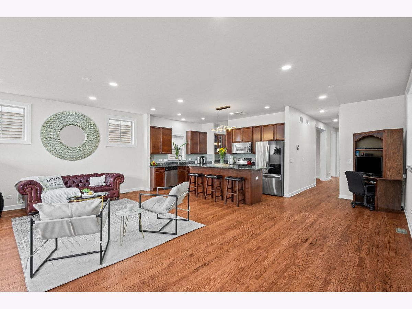
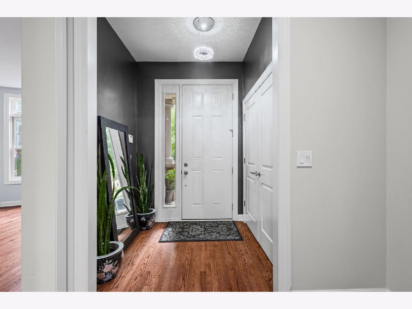
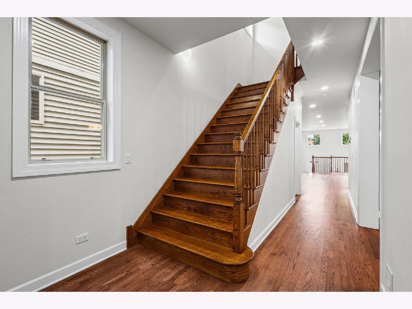
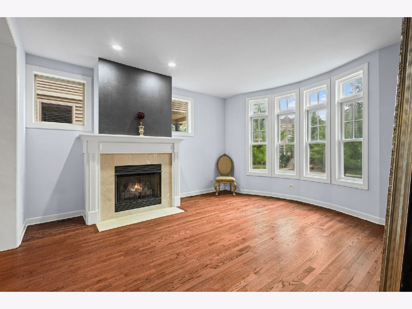
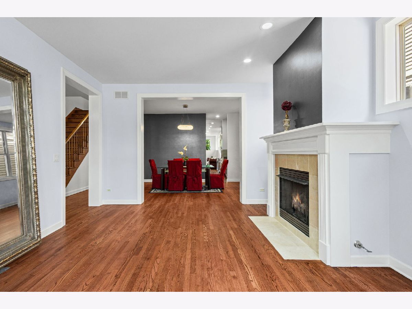
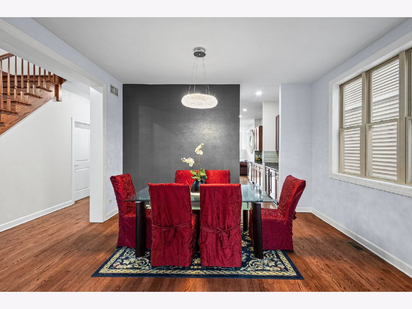
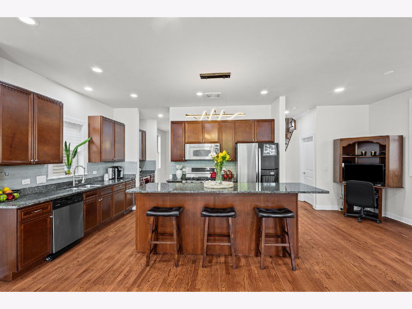
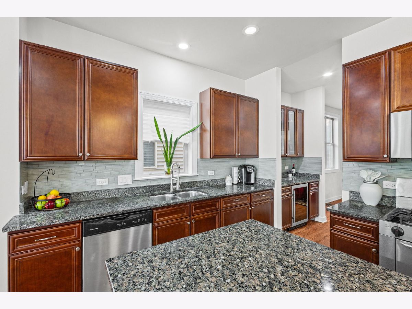
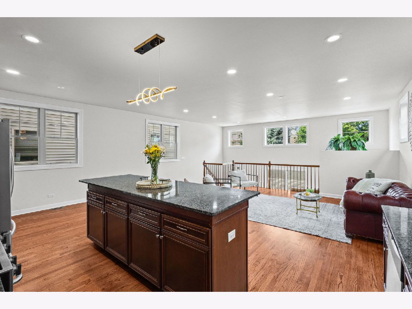
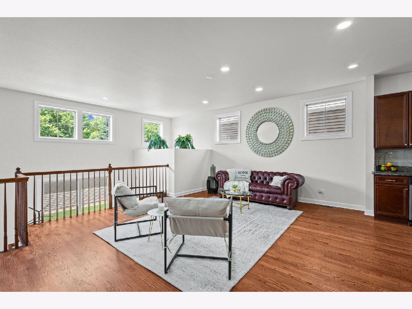
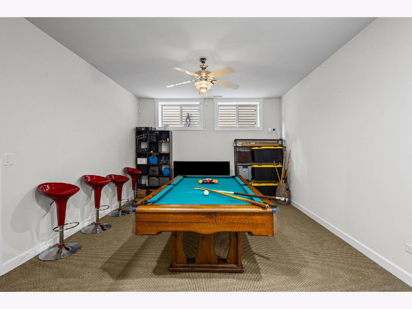
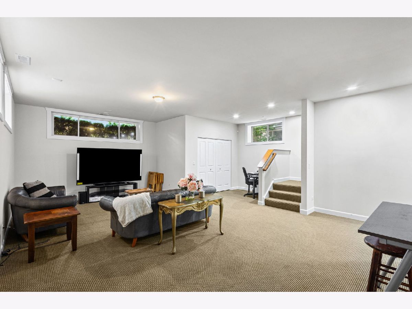
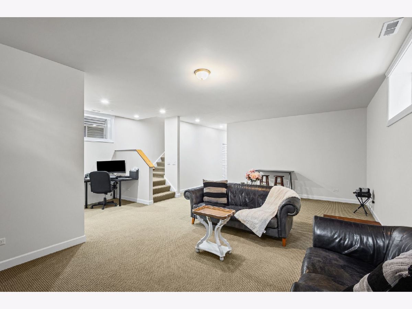
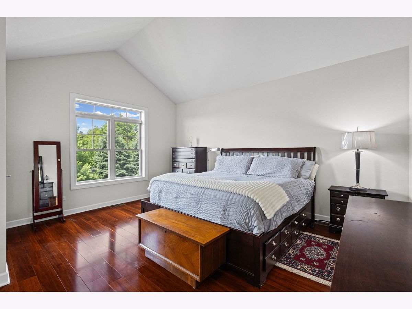
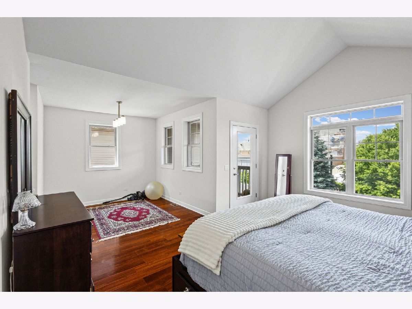
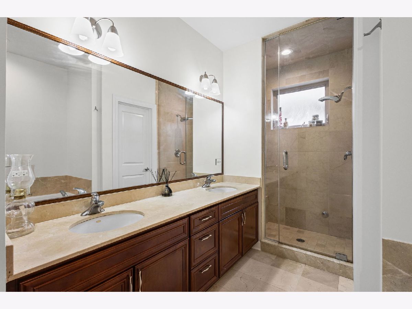
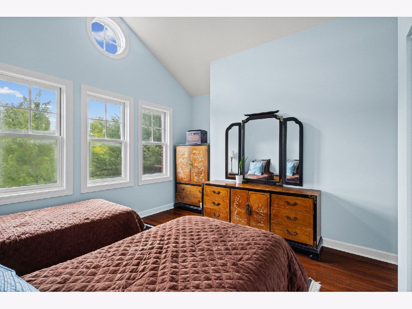
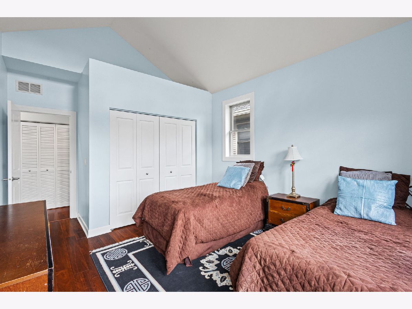
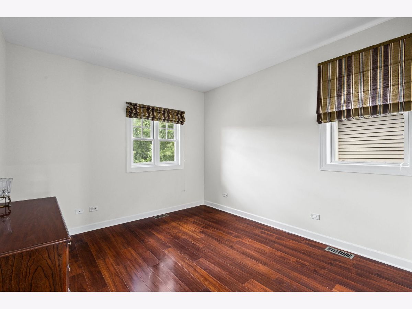
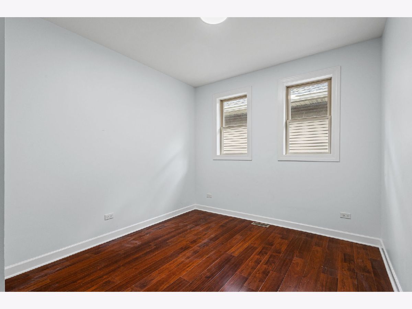
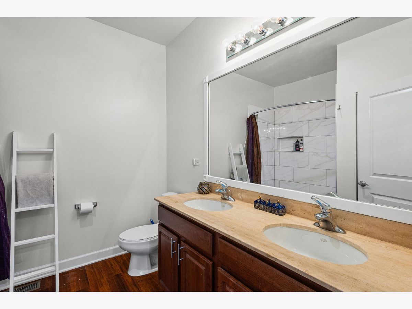
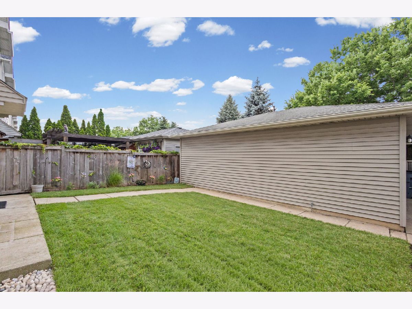
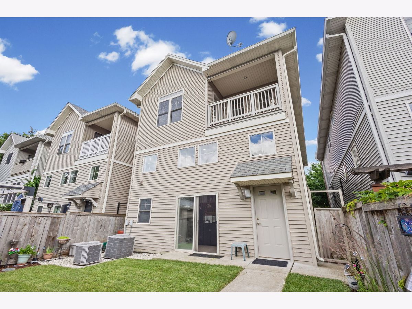
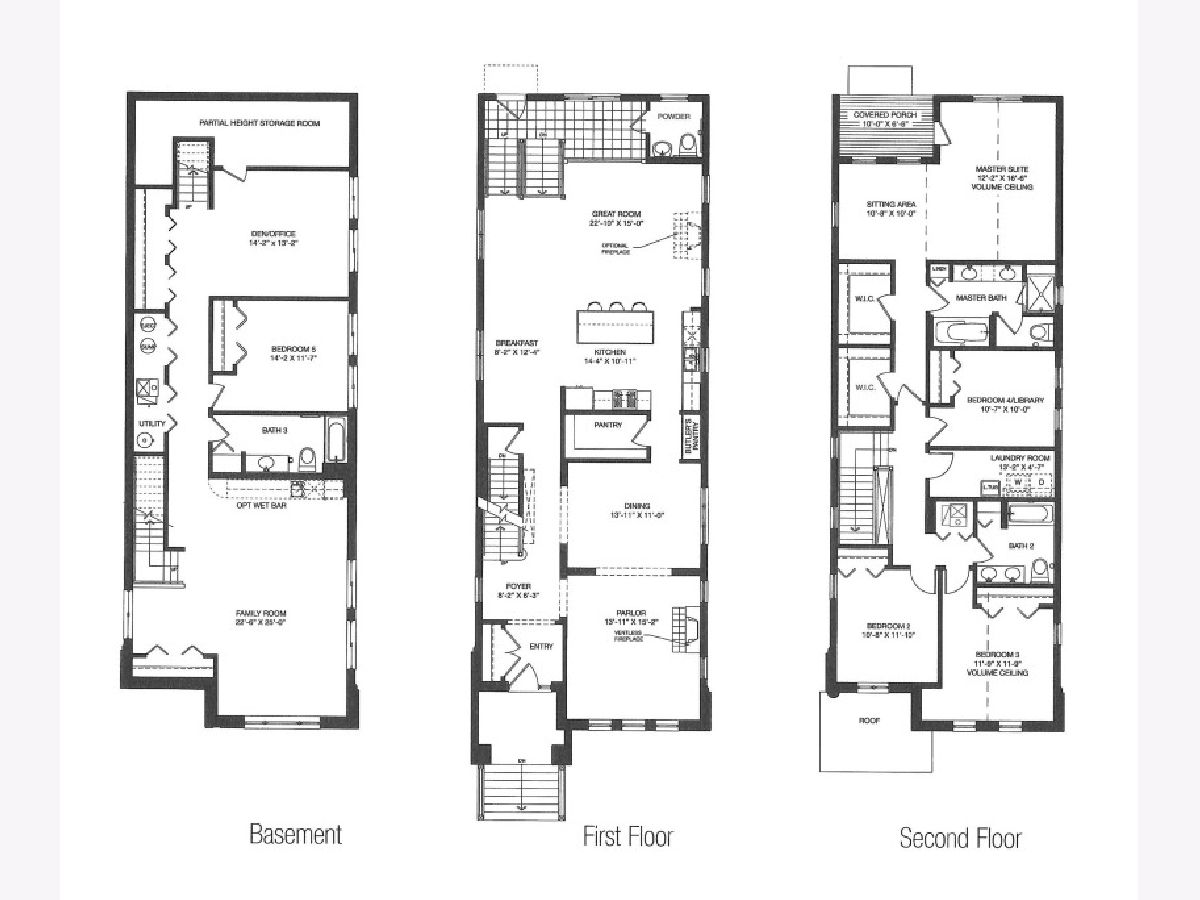
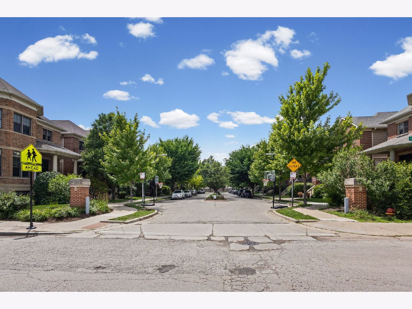
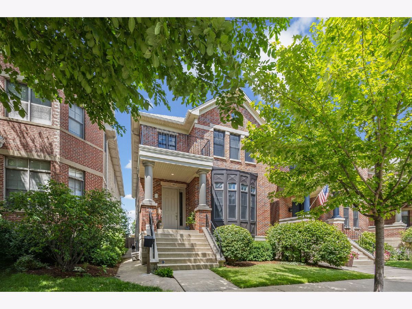
Welcome to Bradley Place II, an exclusive 24-home community nestled on a quiet cul-de-sac within the highly acclaimed Bell School District. This exceptional home offers a thoughtfully designed floor plan featuring a welcoming foyer, formal living and dining rooms, a butler's pantry, and an expansive open-concept great room and kitchen with a bar-height island, perfect for everyday living and effortless entertaining. Upstairs, you'll find four generously sized bedrooms, highlighted by a luxurious primary suite with a private sitting room, exclusive balcony, dual walk-in closets, and a spa-inspired bath featuring dual vanities, a soaking tub, steam shower, and a private water closet; a thoughtful layout that offers both comfort and convenience for couples. The finished lower level expands the living space with an oversized media room, recreation and billiards area, plus a fifth bedroom and full bath, making it ideal for guests or extended stays. Complete with a mudroom, three-car garage, and a beautifully landscaped backyard on an oversized lot, this home truly has it all. Enjoy an unbeatable North Center location just moments from Roscoe Village, Starbucks, and neighborhood grocery stores. Walk to Lane Tech, DePaul Prep, and an incredible array of family favorites including Goldfish Swim School, Fire Pitch, Little Kickers Soccer, IK Gymnastics, Ultimate Ninjas, and ClimbZone. Bradley Place II is often described as a little piece of suburban heaven in the heart of the city and once you arrive, you'll understand why.
Property Specifics
| Single Family | |
| — | |
| — | |
| 2007 | |
| — | |
| — | |
| No | |
| 0.09 |
| Cook | |
| — | |
| 350 / Quarterly | |
| — | |
| — | |
| — | |
| 12703425 | |
| 13242130010000 |
Nearby Schools
| NAME: | DISTRICT: | DISTANCE: | |
|---|---|---|---|
|
Grade School
Bell Elementary School |
299 | — | |
|
Middle School
Bell Elementary School |
299 | Not in DB | |
|
High School
Lake View High School |
299 | Not in DB | |
Property History
| DATE: | EVENT: | PRICE: | SOURCE: |
|---|---|---|---|
| 21 Jul, 2026 | Sold | $1,620,000 | MRED MLS |
| 24 Jun, 2026 | Under contract | $1,591,000 | MRED MLS |
| 4 Jun, 2026 | Listed for sale | $1,591,000 | MRED MLS |
Room Specifics
Total Bedrooms: 5
Bedrooms Above Ground: 5
Bedrooms Below Ground: 0
Dimensions: —
Floor Type: —
Dimensions: —
Floor Type: —
Dimensions: —
Floor Type: —
Dimensions: —
Floor Type: —
Full Bathrooms: 4
Bathroom Amenities: Separate Shower,Steam Shower,Double Sink,Soaking Tub
Bathroom in Basement: 1
Rooms: —
Basement Description: —
Other Specifics
| 3 | |
| — | |
| — | |
| — | |
| — | |
| 31X127 | |
| — | |
| — | |
| — | |
| — | |
| Not in DB | |
| — | |
| — | |
| — | |
| — |
Tax History
| Year | Property Taxes |
|---|---|
| 2026 | $24,554 |
Contact Agent
Nearby Similar Homes
Nearby Sold Comparables

Contact Agent
Listing Provided By
@properties Christie's International Real Estate
