

2510 Waterville Dr, Champaign, Illinois 61822
Subdivision > Cherry Hills
Sorry, we are updating photos, please update this page in 15 minutes
$287,500
|
Sold
|
|
| Status: | Closed |
| Sqft: | 2,532 |
| Cost/Sqft: | $118 |
| Beds: | 4 |
| Baths: | 3 |
| Year Built: | 2003 |
| Property Taxes: | $7,508 |
| Days On Market: | 4969 |
| Lot Size: | 0,00 |
Description
Wonderful 2 story, waterfront home in popular Cherry Hills Subdivision, near Barkstall school. All brick front. Neutral decor throughout, wood doors, very clean and move in ready. Main floor features an eat-in-kitchen with lighted pantry, breakfast bar, all appliances, table area adjoins the family room with a fireplace (this part overlooks the lake), living room, dining room nearest the kitchen, spacious laundry with storage closets and 1st floor office overlooks lake. 2nd floor has owners suite with private bath to include double sinks, shower, deep whirlpool tub and WIC. 3 additional bedrooms, full bath down hall. Full, unfinished basement. 3 car tandem garage (2 cars in front with 3rd bay in rear).
Property Specifics
| Single Family | |
| — | |
| — | |
| 2003 | |
| Full, Partial | |
| Brick, Vinyl Siding | |
| — | |
| — | |
| Yes | |
| — |
| Champaign | |
| Cherry Hills | |
| 275 / Annual | |
| — | |
| Public | |
| Public Sewer | |
| Central Air | |
| Natural Gas, Forced Air | |
| 09451632 | |
| 462027329042 |
Nearby Schools
| NAME: | DISTRICT: | DISTANCE: | |
|---|---|---|---|
|
Grade School
Soc |
— | ||
|
Middle School
Call Unt 4 351-3701 |
Not in DB | ||
|
High School
Centennial High School |
Not in DB | ||
Property History
| DATE: | EVENT: | PRICE: | SOURCE: |
|---|---|---|---|
| 27 Jun, 2013 | Sold | $287,500 | MRED MLS |
| 21 May, 2013 | Under contract | $299,900 | MRED MLS |
| — | Last price change | $309,900 | MRED MLS |
| 12 Apr, 2013 | Listed for sale | $309,900 | MRED MLS |
Sorry, we are updating photos, please update this page in 15 minutes
Room Specifics
All Bedroom Info:
Total Bedrooms: 4
Bedrooms Above Ground: 4
Bedrooms Below Ground: 0
Total Bedrooms: 4
Bedrooms Above Ground: 4
Bedrooms Below Ground: 0
Second Bedroom Info:
Dimensions: —
Location: —Dimensions: —
Floor Type: Carpet
Third Bedroom Info:
Dimensions: —
Location: —Dimensions: —
Floor Type: Carpet
Fourth Bedroom Info:
Dimensions: —
Location: —Dimensions: —
Floor Type: Carpet
Bathroom Info:
Full Bathrooms: 3
Partial Bathrooms: 1Full Bathrooms: 3
Bathroom Amenities: Whirlpool
Bathroom in Basement: —
Dining Room Info:
Dimensions: —
Location: —Dimensions: —
Floor Type: Hardwood
Kitchen Info:
Dimensions: —
Location: —Dimensions: —
Floor Type: Vinyl
Features: Eating Area-Table Space, Pantry-Closet
Living Room Info:
Dimensions: —
Location: —Dimensions: —
Floor Type: Carpet
Family Room Info:
Dimensions: —
Location: —Dimensions: —
Floor Type: Carpet
Additional Rooms Info:
Rooms: Walk In Closet
Basement: Full, PartialRooms: Walk In Closet
Other Specifics
| 3 | |
| — | |
| Garage | |
| — | |
| — | |
| — | |
| Deck, Porch | |
| — | |
| 84 X 130 | |
| — | |
| Full | |
| — | |
| Dishwasher, Disposal, Microwave, Refrigerator | |
| Not in DB | |
| Sidewalks | |
| — | |
| Gas Log |
Tax History
| Year | Property Taxes |
|---|---|
| 2013 | $7,508 |
Contact Agent
Nearby Similar Homes
2604 Berniece Drive, Champaign, Illinois 61822

For Sale
$304,900
3 beds / 2.0 baths / 1,721 ft2
Single Family / Built: 1976
29
2903 Wynstone Drive, Champaign, Illinois 61822

For Sale
$587,500
4 beds / 4.1 baths / 2,687 ft2
Single Family / Built: 2003
141
2803 Curtis Road, Champaign, Illinois 61822

For Sale
$225,000
3 beds / 2.0 baths / 2,112 ft2
Single Family / Built: 1969
43
2908 Springhill Lane, Champaign, Illinois 61822

For Sale
$440,000
4 beds / 3.0 baths / 2,115 ft2
Single Family / Built: 2003
11
Nearby Sold Comparables
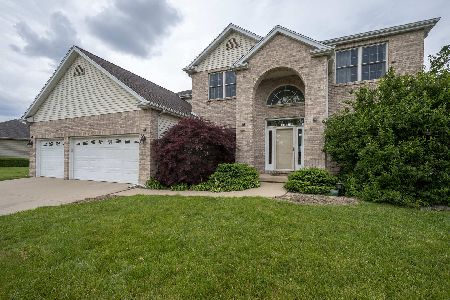
2508 Waterville Drive, Champaign, Illinois 61822
Sold
$399,000
4 beds / 2.1 baths / 3,201 ft2
Single Family / Built: 2003
2057
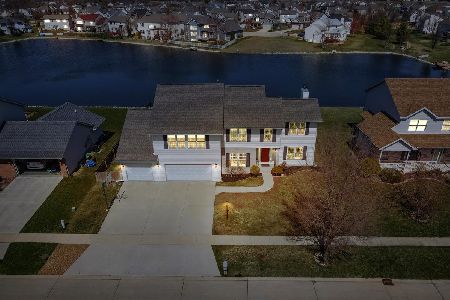
2508 Waterville Drive, Champaign, Illinois 61822

Sold
$350,000
4 beds / 2.1 baths / 3,127 ft2
Single Family / Built: 2003
2630
Contact Agent
Listing Provided By
Coldwell Banker The R.E. Group
