

2511 Fieldcrest Drive, Urbana, Illinois 61802
Sorry, we are updating photos, please update this page in 15 minutes
$168,000
|
Sold
|
|
| Status: | Closed |
| Sqft: | 1,590 |
| Cost/Sqft: | $107 |
| Beds: | 3 |
| Baths: | 2 |
| Year Built: | 2005 |
| Property Taxes: | $4,918 |
| Days On Market: | 3303 |
| Lot Size: | 0,24 |
Description
Move in ready! This 3 bedroom, 2 bath ranch home offers over 1500 square feet of living space. Located in the Somerset subdivision which gives you the feel of the country with the benefits of in town living. The floor plan offers a large family room with cathedral ceilings, fully applianced kitchen complete with breakfast bar and island and a large dining area. The master suite has double sinks, garden tub, walk in closet and separate shower. Outside enjoy the large deck and fenced yard. Additional offerings include: New A/C, Over-sized 2 car garage, new flooring and added insulation. Convenient to shopping, dining and I74.
Property Specifics
| Single Family | |
| — | |
| Ranch | |
| 2005 | |
| None | |
| Vinyl Siding | |
| — | |
| — | |
| No | |
| 0.24 |
| Champaign | |
| — | |
| 0 / Not Applicable | |
| None | |
| Public | |
| Public Sewer | |
| Central Air | |
| Natural Gas, Forced Air | |
| 09793701 | |
| 912103130006 |
Nearby Schools
| NAME: | DISTRICT: | DISTANCE: | |
|---|---|---|---|
|
Grade School
Urbana Elementary School |
116 | — | |
|
Middle School
Urbana Middle School |
116 | Not in DB | |
|
High School
Urbana High School |
116 | Not in DB | |
Property History
| DATE: | EVENT: | PRICE: | SOURCE: |
|---|---|---|---|
| 22 Feb, 2018 | Sold | $168,000 | MRED MLS |
| 16 Dec, 2017 | Under contract | $169,900 | MRED MLS |
| 3 Nov, 2017 | Listed for sale | $169,900 | MRED MLS |
| 15 Mar, 2019 | Sold | $175,000 | MRED MLS |
| 19 Feb, 2019 | Under contract | $179,900 | MRED MLS |
| — | Last price change | $179,900 | MRED MLS |
| 17 Dec, 2018 | Listed for sale | $179,900 | MRED MLS |
Sorry, we are updating photos, please update this page in 15 minutes
Room Specifics
All Bedroom Info:
Total Bedrooms: 3
Bedrooms Above Ground: 3
Bedrooms Below Ground: 0
Total Bedrooms: 3
Bedrooms Above Ground: 3
Bedrooms Below Ground: 0
Second Bedroom Info:
Dimensions: —
Location: —Dimensions: —
Floor Type: Carpet
Third Bedroom Info:
Dimensions: —
Location: —Dimensions: —
Floor Type: Carpet
Bathroom Info:
Full Bathrooms: 2
Partial Bathrooms: 0Full Bathrooms: 2
Bathroom Amenities: —
Bathroom in Basement: 0
Dining Room Info:
Dimensions: —
Location: —Dimensions: —
Floor Type: Wood Laminate
Kitchen Info:
Dimensions: —
Location: —Dimensions: —
Floor Type: Wood Laminate
Features: Eating Area-Table Space
Family Room Info:
Dimensions: —
Location: —Dimensions: —
Floor Type: Wood Laminate
Additional Rooms Info:
Rooms: No additional rooms
Basement: NoneRooms: No additional rooms
Other Specifics
| 2 | |
| — | |
| Garage | |
| — | |
| — | |
| — | |
| — | |
| — | |
| 75X140 | |
| — | |
| Full | |
| First Floor Bedroom | |
| Range, Microwave, Dishwasher, Refrigerator | |
| Not in DB | |
| — | |
| — | |
| Gas Log |
Tax History
| Year | Property Taxes |
|---|---|
| 2018 | $4,918 |
| 2019 | $5,169 |
Contact Agent
Nearby Similar Homes
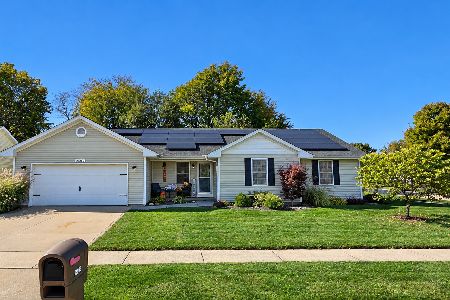
2702 Landis Farm Road, Urbana, Illinois 61802
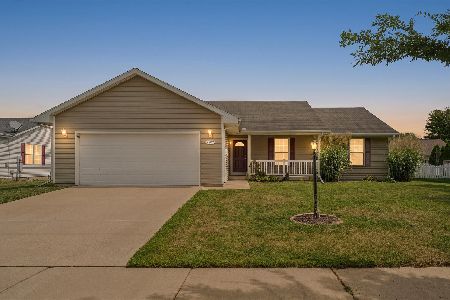
For Sale
$265,000
3 beds / 2.0 baths / 1,691 ft2
Single Family / Built: 2004
64
2013 Corray Street, Urbana, Illinois 61802
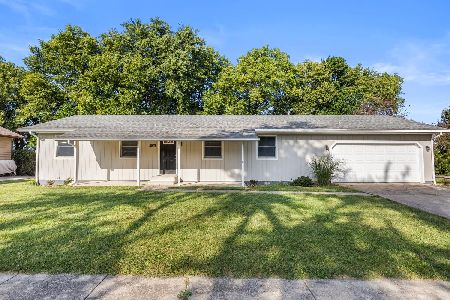
For Sale
$239,900
3 beds / 2.0 baths / 1,319 ft2
Single Family / Built: 1994
62
Nearby Sold Comparables
2511 Fieldcrest Drive, Urbana, Illinois 61802

Sold
$179,900
3 beds / 2.0 baths / 1,626 ft2
Single Family / Built: 2005
2894
Contact Agent
Listing Provided By
KELLER WILLIAMS-TREC
