

25112 Thornberry Drive, Plainfield, Illinois 60544
Sorry, we are updating photos, please update this page in 15 minutes
$315,000
|
Sold
|
|
| Status: | Closed |
| Sqft: | 3,007 |
| Cost/Sqft: | $105 |
| Beds: | 4 |
| Baths: | 3 |
| Year Built: | 2005 |
| Property Taxes: | $10,069 |
| Days On Market: | 4077 |
| Lot Size: | 0,27 |
Description
Wonderful craftmanship and custom detailing and trim makes this house an outstanding place to call home. This spacious two-story features an awesome kitchen with island and breakfast nook, family room with gas fireplace, separate living and dining rooms and a butlers pantry all on the main level. The second floor includes a wonderful master bedroom suite with whirlpool, separate shower, double sinks, and walk-in closet. In addition to the more than ample 3 bedrooms with fantastic closet space, there's a huge media room for entertainment. The unfinished basement has plenty of space for large toys (not included). The fenced backyard has a brick patio for ourdoor entertainment.
Property Specifics
| Single Family | |
| — | |
| — | |
| 2005 | |
| Full | |
| Vinyl Siding, Brick | |
| Asphalt | |
| — | |
| No | |
| 0.27 |
| Will | |
| — | |
| 490 / Annual | |
| None | |
| Lake Michigan, Public | |
| Public Sewer | |
| Central Air | |
| Natural Gas, Forced Air | |
| 09031393 | |
| 0603054080050000 |
Property History
| DATE: | EVENT: | PRICE: | SOURCE: |
|---|---|---|---|
| 28 Mar, 2016 | Sold | $315,000 | MRED MLS |
| 7 Dec, 2015 | Under contract | $315,000 | MRED MLS |
| — | Last price change | $299,000 | MRED MLS |
| 4 Sep, 2015 | Listed for sale | $360,000 | MRED MLS |
Sorry, we are updating photos, please update this page in 15 minutes
Room Specifics
All Bedroom Info:
Total Bedrooms: 4
Bedrooms Above Ground: 4
Bedrooms Below Ground: 0
Total Bedrooms: 4
Bedrooms Above Ground: 4
Bedrooms Below Ground: 0
Second Bedroom Info:
Dimensions: —
Location: —Dimensions: —
Floor Type: Carpet
Third Bedroom Info:
Dimensions: —
Location: —Dimensions: —
Floor Type: Carpet
Fourth Bedroom Info:
Dimensions: —
Location: —Dimensions: —
Floor Type: Carpet
Bathroom Info:
Full Bathrooms: 3
Partial Bathrooms: 1Full Bathrooms: 3
Bathroom Amenities: Whirlpool, Separate Shower
Bathroom in Basement: 0
Dining Room Info:
Dimensions: —
Location: —Dimensions: —
Floor Type: Carpet
Kitchen Info:
Dimensions: —
Location: —Dimensions: —
Floor Type: Hardwood
Features: Eating Area-Table Space, Island
Living Room Info:
Dimensions: —
Location: —Dimensions: —
Floor Type: Carpet
Family Room Info:
Dimensions: —
Location: —Dimensions: —
Floor Type: Carpet
Additional Rooms Info:
Rooms: Media Room
Basement: FullRooms: Media Room
Other Specifics
| 3 | |
| Concrete Perimeter | |
| Garage | |
| — | |
| — | |
| — | |
| Patio | |
| Fenced Yard | |
| 80X145 | |
| — | |
| Full | |
| Hardwood Floors, First Floor Laundry | |
| Microwave, Disposal | |
| Not in DB | |
| Sidewalks, Street Lights, Street Paved | |
| — | |
| Gas Log |
Tax History
| Year | Property Taxes |
|---|---|
| 2016 | $10,069 |
Contact Agent
Nearby Similar Homes
14306 General Court, Plainfield, Illinois 60544
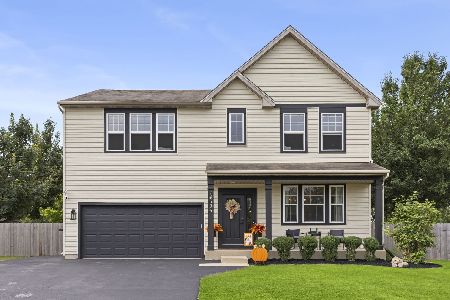
For Sale
$529,000
4 beds / 2.1 baths / 2,480 ft2
Single Family / Built: 2006
4
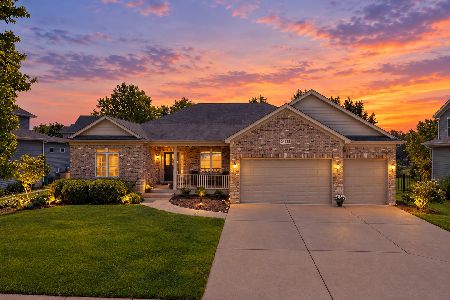
14001 Meadow Lane, Plainfield, Illinois 60544
For Sale
$605,000
4 beds / 3.1 baths / 3,224 ft2
Single Family / Built: 2006
11
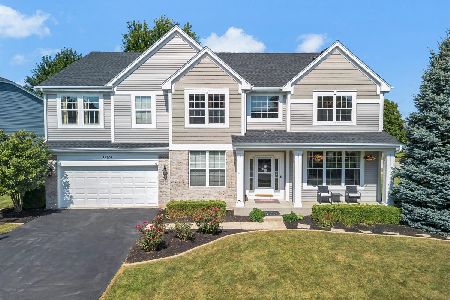
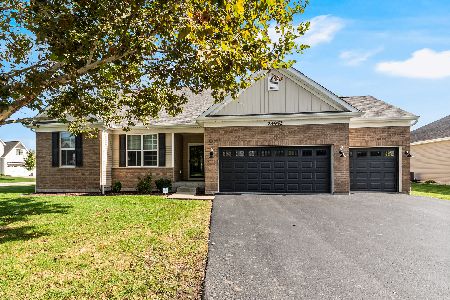
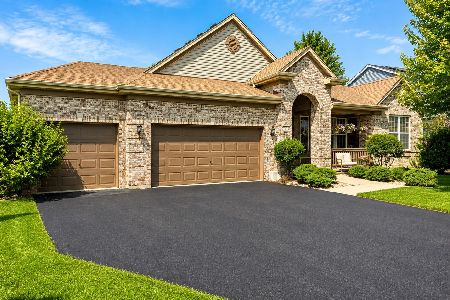
14527 Colonial Parkway, Plainfield, Illinois 60544
For Sale
$539,900
3 beds / 2.1 baths / 2,447 ft2
Single Family / Built: 2006
59
Nearby Sold Comparables
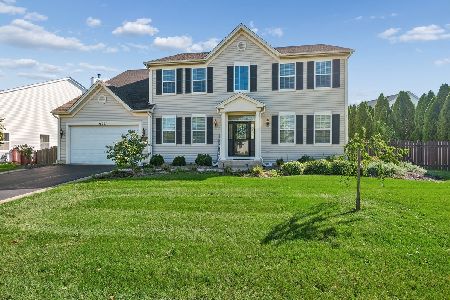
25124 Thornberry Drive, Plainfield, Illinois 60544

Sold
$399,900
4 beds / 3.1 baths / 3,338 ft2
Single Family / Built: 2010
2961
Contact Agent
Listing Provided By
Keller Williams Preferred Rlty
