

2524 Rolling Ridge Lane, Elgin, Illinois 60124
Subdivision > Edgewater By Del Webb
Sorry, we are updating photos, please update this page in 15 minutes
$234,000
|
Sold
|
|
| Status: | Closed |
| Sqft: | 1,551 |
| Cost/Sqft: | $154 |
| Beds: | 2 |
| Baths: | 2 |
| Year Built: | 2005 |
| Property Taxes: | $4,584 |
| Days On Market: | 6107 |
| Lot Size: | 0,00 |
Description
Why wait for new? Home loaded w upgrades & shows like a model. Upgraded kitchen w/corian countertops, 42" cherry cabs, hrdwd flrng & pantry. Large master suite w/bay wndw & hrdwd flrng. Master bath features "stand up" whirpool tub & shower. Home also has large 2nd bdrm & den. Upgraded lighting throughout. Extended rear patio with custom lighting & knee wall. Enjoy beautiful view of pond. Close to clubhouse. Wow!
Property Specifics
| Single Family | |
| — | |
| Ranch | |
| 2005 | |
| None | |
| Aluminum/Vinyl/Steel Siding, Brick | |
| Asphalt | |
| BELMONT | |
| No | |
| — |
| Kane | |
| Edgewater By Del Webb | |
| 176 / Monthly | |
| Insurance, Clubhouse, Exercise Facilities, Pool, Lawn Care, Snow Removal | |
| Public | |
| Public Sewer | |
| Central Air | |
| Natural Gas, Forced Air | |
| 07447764 | |
| 0629252008 |
Nearby Schools
| NAME: | DISTRICT: | DISTANCE: | |
|---|---|---|---|
|
Grade School
Otter Creek Elementary School |
46 | — | |
|
Middle School
Abbott Middle School |
46 | Not in DB | |
|
High School
South Elgin High School |
46 | Not in DB | |
Property History
| DATE: | EVENT: | PRICE: | SOURCE: |
|---|---|---|---|
| 13 Apr, 2010 | Sold | $234,000 | MRED MLS |
| 24 Feb, 2010 | Under contract | $239,500 | MRED MLS |
| 19 Feb, 2010 | Listed for sale | $239,500 | MRED MLS |
Sorry, we are updating photos, please update this page in 15 minutes
Room Specifics
All Bedroom Info:
Total Bedrooms: 2
Bedrooms Above Ground: 2
Bedrooms Below Ground: 0
Total Bedrooms: 2
Bedrooms Above Ground: 2
Bedrooms Below Ground: 0
Second Bedroom Info:
Dimensions: —
Location: —Dimensions: —
Floor Type: Hardwood
Bathroom Info:
Full Bathrooms: 2
Partial Bathrooms: —Full Bathrooms: 2
Bathroom Amenities: Whirlpool
Bathroom in Basement: 0
Dining Room Info:
Dimensions: —
Location: —Dimensions: —
Floor Type: Hardwood
Kitchen Info:
Dimensions: —
Location: —Dimensions: —
Floor Type: Hardwood
Features: Eating Area-Table Space
Living Room Info:
Dimensions: —
Location: —Dimensions: —
Floor Type: Hardwood
Family Room Info:
Dimensions: —
Location: —Dimensions: —
Floor Type: Hardwood
Additional Rooms Info:
Rooms: Breakfast Room, Den
Basement: NoneRooms: Breakfast Room, Den
Other Specifics
| 2 | |
| Concrete Perimeter | |
| Garage | |
| — | |
| — | |
| — | |
| Patio | |
| Lake Front | |
| 49X112 | |
| — | |
| Full | |
| — | |
| Range, Microwave, Dishwasher, Refrigerator, Washer, Dryer, Disposal | |
| Not in DB | |
| Clubhouse, Pool, Sidewalks, Street Lights, Street Paved | |
| — | |
| — |
Tax History
| Year | Property Taxes |
|---|---|
| 2010 | $4,584 |
Contact Agent
Nearby Similar Homes
2494 Rolling, Elgin, Illinois 60124

For Sale
$375,000
2 beds / 2.0 baths / 1,674 ft2
Single Family / Built: 2005
2
2467 Vista Trail, Elgin, Illinois 60124

For Sale
$620,000
2 beds / 2.1 baths / 3,071 ft2
Single Family / Built: 2006
4
2519 Edgewater Drive, Elgin, Illinois 60124

For Sale
$519,900
2 beds / 2.0 baths / 2,014 ft2
Single Family / Built: 2005
26
2480 Harvest, Elgin, Illinois 60124

For Sale
$439,900
2 beds / 2.0 baths / 1,813 ft2
Single Family / Built: 2006
24
2173 Sandpiper Way, Elgin, Illinois 60124

For Sale
$533,500
2 beds / 2.0 baths / 2,218 ft2
Single Family / Built: 2007
13
2771 Beacon Point Circle, Elgin, Illinois 60124
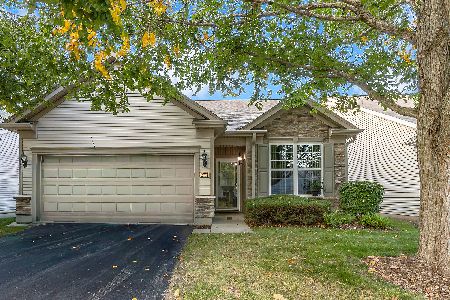
For Sale
$369,900
2 beds / 2.0 baths / 1,225 ft2
Single Family / Built: 2007
26
Nearby Sold Comparables
2524 Rolling Rdg, Elgin, Illinois 60124
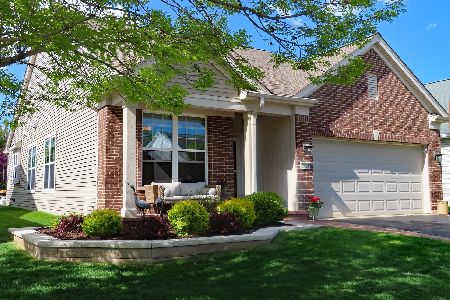
Sold
$310,000
2 beds / 2.0 baths / 1,560 ft2
Single Family / Built: 2006
2000
2520 Rolling Rdg Lane, Elgin, Illinois 60124

Sold
$239,500
2 beds / 2.0 baths / 1,225 ft2
Single Family / Built: 2005
3183
2531 Rolling Rdg, Elgin, Illinois 60124
Sold
$269,900
2 beds / 2.0 baths / 1,551 ft2
Single Family / Built: 2005
2439
2525 Rolling Ridge Drive, Elgin, Illinois 60124

Sold
$415,000
2 beds / 2.0 baths / 1,674 ft2
Single Family / Built: 2006
397
2530 Rolling Ridge Lane, Elgin, Illinois 60124
Sold
$300,000
2 beds / 2.0 baths / 1,933 ft2
Single Family / Built: 2005
3370
2535 Rolling, Elgin, Illinois 60124
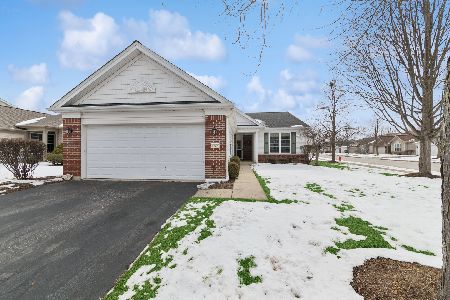
Sold
$389,900
2 beds / 2.0 baths / 1,674 ft2
Single Family / Built: 2005
272
Contact Agent
Listing Provided By
Baird & Warner
