

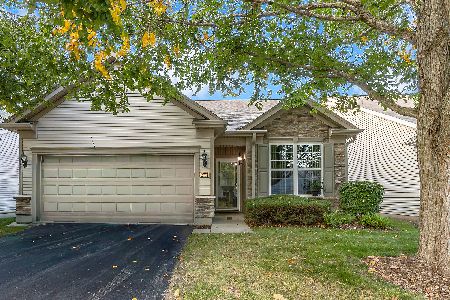
2530 Harvest Valley, Elgin, Illinois 60124
Subdivision > Edgewater By Del Webb
Sorry, we are updating photos, please update this page in 15 minutes
$200,000
|
Sold
|
|
| Status: | Closed |
| Sqft: | 1,550 |
| Cost/Sqft: | $142 |
| Beds: | 2 |
| Baths: | 2 |
| Year Built: | 2006 |
| Property Taxes: | $5,584 |
| Days On Market: | 5526 |
| Lot Size: | 0,00 |
Description
Why wait for new construction!? This Lovely upgraded Montrose Model is better than new! This home shows Like a model! Two large bedrooms, plus Den with french doors! Light and bright opem Floor Plan! Upgraded eat-in Kitchen w/42" Cabs, island & pantry! Master w/BAY window, private Master Bath & huge walk-in closet w/custom shelving. Gated Entry, Clubhouse, Exercise Facilities, Tennis and more!
Property Specifics
| Single Family | |
| — | |
| Ranch | |
| 2006 | |
| None | |
| Aluminum Siding, Brick | |
| Asphalt | |
| MONTROSE | |
| No | |
| — |
| Kane | |
| Edgewater By Del Webb | |
| 176 / Monthly | |
| Water, Insurance, Security, Clubhouse, Exercise Facilities, Pool, Exterior Maintenance, Lawn Care, Scavenger, Snow Removal | |
| Public | |
| Public Sewer, Sewer-Storm | |
| Central Air | |
| Natural Gas, Forced Air | |
| 07910578 | |
| 0629253022 |
Property History
| DATE: | EVENT: | PRICE: | SOURCE: |
|---|---|---|---|
| 25 Apr, 2012 | Sold | $200,000 | MRED MLS |
| 27 Feb, 2012 | Under contract | $219,900 | MRED MLS |
| — | Last price change | $225,000 | MRED MLS |
| 23 Sep, 2011 | Listed for sale | $225,000 | MRED MLS |
| 22 Sep, 2016 | Sold | $252,000 | MRED MLS |
| 29 Jul, 2016 | Under contract | $257,000 | MRED MLS |
| 16 Jun, 2016 | Listed for sale | $257,000 | MRED MLS |
Sorry, we are updating photos, please update this page in 15 minutes
Room Specifics
All Bedroom Info:
Total Bedrooms: 2
Bedrooms Above Ground: 2
Bedrooms Below Ground: 0
Total Bedrooms: 2
Bedrooms Above Ground: 2
Bedrooms Below Ground: 0
Second Bedroom Info:
Dimensions: —
Location: —Dimensions: —
Floor Type: Carpet
Bathroom Info:
Full Bathrooms: 2
Partial Bathrooms: 0Full Bathrooms: 2
Bathroom Amenities: Separate Shower, Double Sink
Bathroom in Basement: —
Dining Room Info:
Dimensions: —
Location: —Dimensions: —
Floor Type: Carpet
Kitchen Info:
Dimensions: —
Location: —Dimensions: —
Floor Type: Vinyl
Features: Eating Area-Table Space, Pantry-Closet
Laundry Room Info:
Dimensions: —
Location: —Dimensions: —
Floor Type: Vinyl
Family Room Info:
Dimensions: —
Location: —Dimensions: —
Floor Type: Carpet
Additional Rooms Info:
Rooms: Den
Basement: NoneRooms: Den
Other Specifics
| 2 | |
| Concrete Perimeter | |
| Garage | |
| — | |
| — | |
| — | |
| Patio | |
| Landscaped | |
| 52X112 | |
| Unfinished | |
| Full | |
| First Floor Bedroom, First Floor Laundry | |
| Range, Microwave, Dishwasher, Refrigerator, Washer, Dryer, Disposal | |
| Not in DB | |
| Clubhouse, Pool, Tennis Courts, Sidewalks, Street Lights | |
| — | |
| — |
Tax History
| Year | Property Taxes |
|---|---|
| 2012 | $5,584 |
| 2016 | $6,341 |
Contact Agent
Nearby Similar Homes
2494 Rolling, Elgin, Illinois 60124

For Sale
$375,000
2 beds / 2.0 baths / 1,674 ft2
Single Family / Built: 2005
2
2467 Vista Trail, Elgin, Illinois 60124

For Sale
$620,000
2 beds / 2.1 baths / 3,071 ft2
Single Family / Built: 2006
4
2519 Edgewater Drive, Elgin, Illinois 60124

For Sale
$519,900
2 beds / 2.0 baths / 2,014 ft2
Single Family / Built: 2005
26
2480 Harvest, Elgin, Illinois 60124

For Sale
$439,900
2 beds / 2.0 baths / 1,813 ft2
Single Family / Built: 2006
24
2173 Sandpiper Way, Elgin, Illinois 60124

For Sale
$533,500
2 beds / 2.0 baths / 2,218 ft2
Single Family / Built: 2007
13
2771 Beacon Point Circle, Elgin, Illinois 60124
For Sale
$369,900
2 beds / 2.0 baths / 1,225 ft2
Single Family / Built: 2007
26
Nearby Sold Comparables
2530 Harvest Valley, Elgin, Illinois 60124

Sold
$257,000
2 beds / 2.0 baths / 1,550 ft2
Single Family / Built: 2006
3798
2532 Harvest Valley, Elgin, Illinois 60124
Sold
$234,900
2 beds / 2.0 baths / 1,389 ft2
Single Family / Built: 2006
3023
2532 Harvest Valley, Elgin, Illinois 60124

Sold
$374,900
2 beds / 2.0 baths / 1,425 ft2
Single Family / Built: 2006
964
2528 Harvest Valley, Elgin, Illinois 60124

Sold
$259,900
2 beds / 2.0 baths / 1,652 ft2
Single Family / Built: 2006
2594
2521 Rolling Ridge, Elgin, Illinois 60124

Sold
$381,900
2 beds / 2.0 baths / 1,715 ft2
Single Family / Built: 2005
1291
2525 Harvest Valley Drive, Elgin, Illinois 60124
Sold
$215,500
2 beds / 2.0 baths / 1,570 ft2
Single Family / Built: 2005
5271
Contact Agent
Listing Provided By
RE/MAX Suburban
