

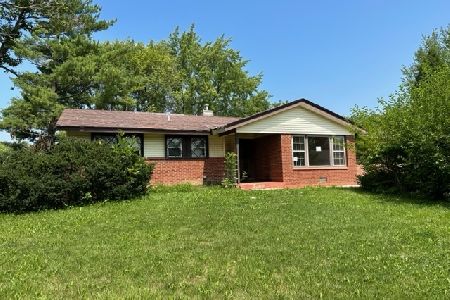
254 Placid Way, Elk Grove Village, Illinois 60007
Subdivision > Centex


$455,000
|
Sold
|
|
| Status: | Closed |
| Sqft: | 1,636 |
| Cost/Sqft: | $278 |
| Beds: | 4 |
| Baths: | 2 |
| Year Built: | 1962 |
| Property Taxes: | $6,840 |
| Days On Market: | 144 |
| Lot Size: | 0,22 |
Description
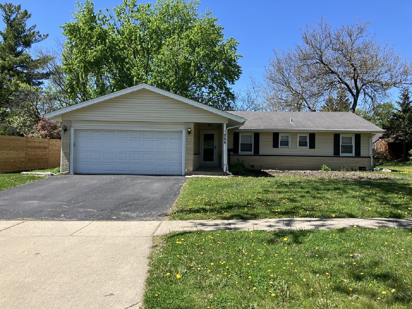
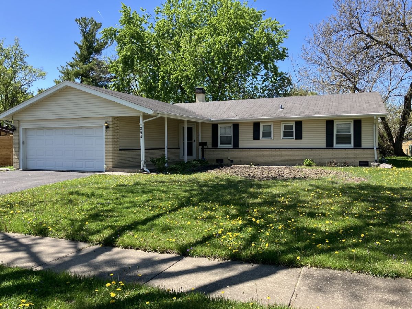
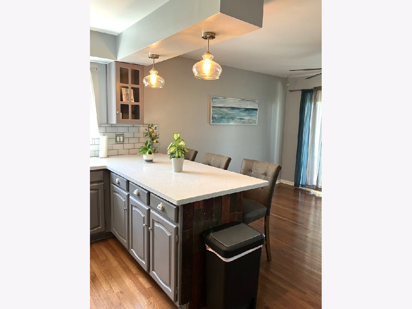
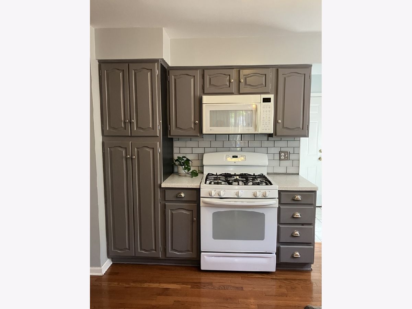
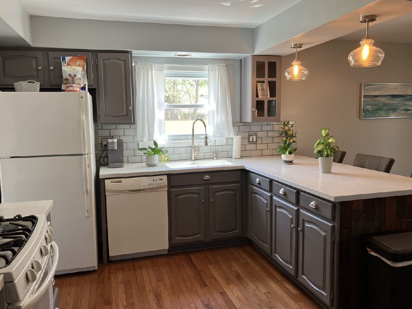
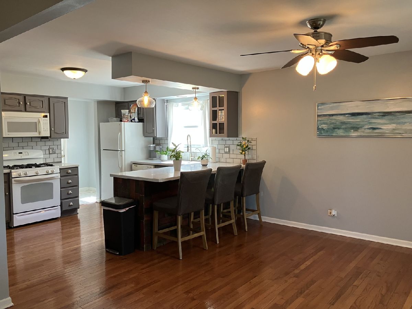
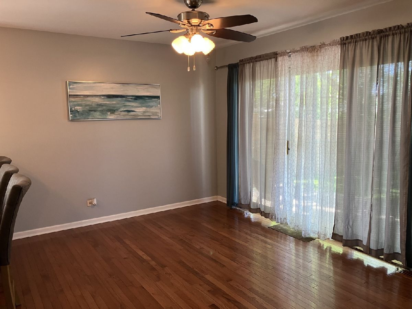
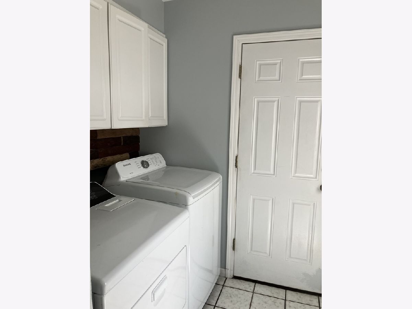
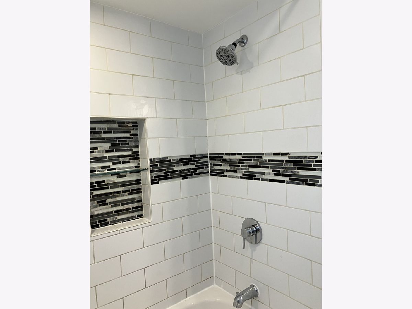
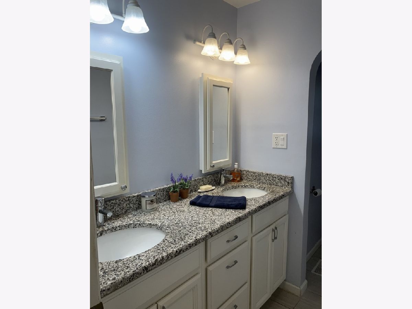
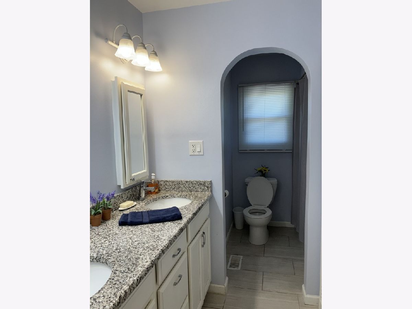
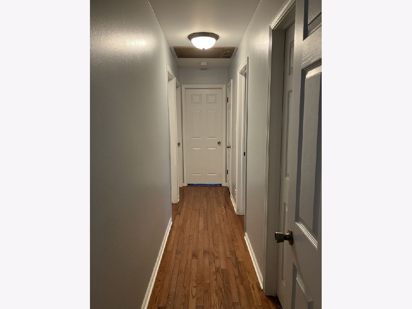
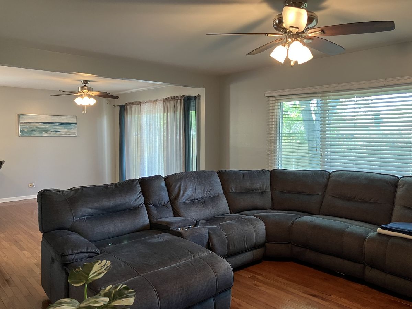
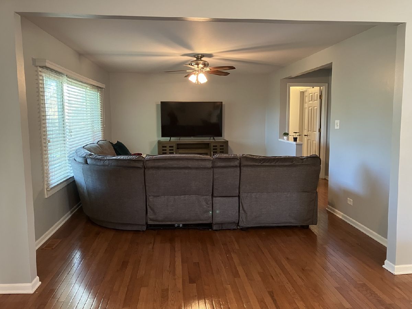
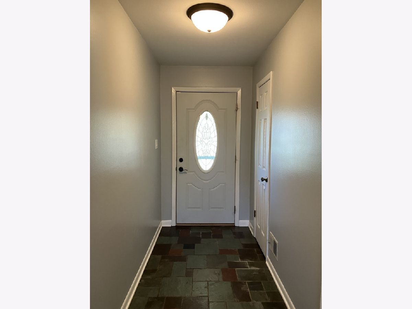
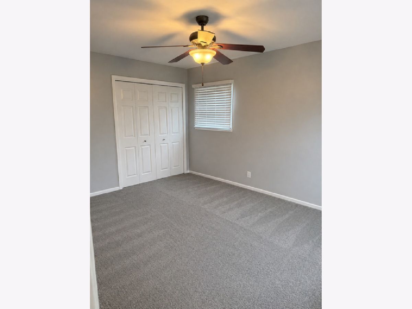
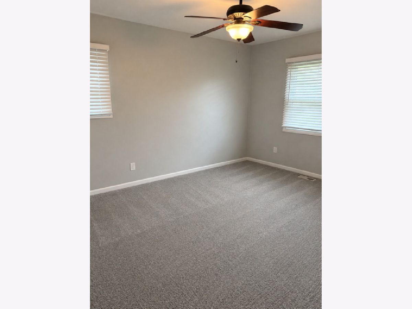
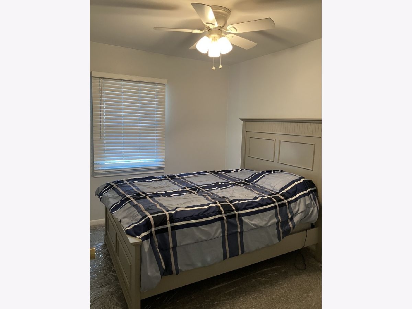
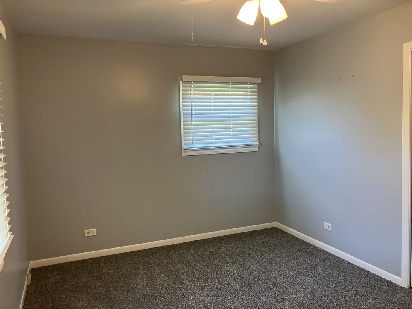
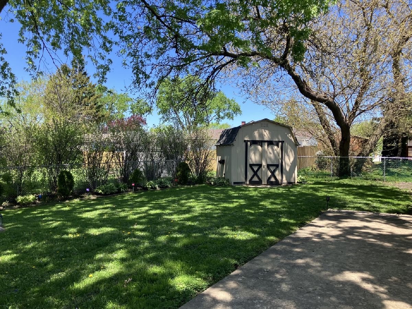
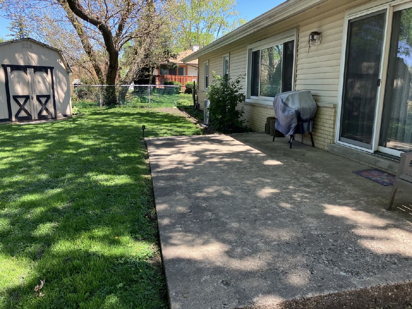
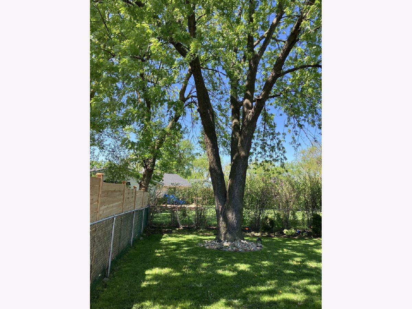
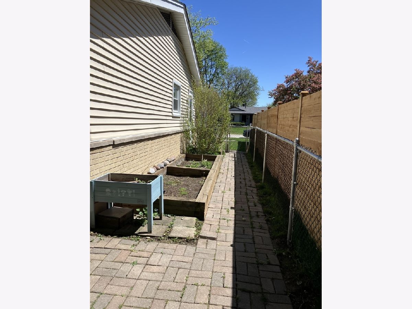
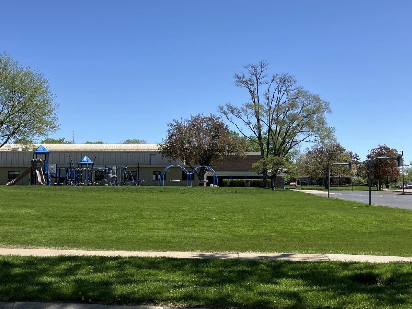
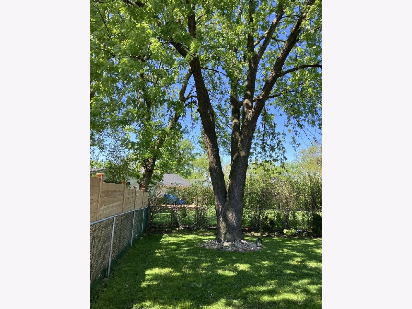
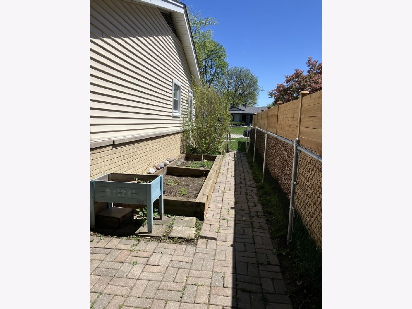
Open concept ranch home with hardwood floors in main areas and new carpet in bedrooms. Rehabbed in 2016 with 2 new bathrooms including Corian counter tops and rain shower in master bath. All 4 bedrooms have ceiling fans. Lots of storage including linen closet and pantry. Insulated 2-1/2 car garage with pull down stairs leading to attic storage. New furnace and AC in 2025 and new PVC pipes connect to main sewer have just been replaced. Bright laundry room. Kitchen has peninsula with seating. Dining room with patio doors to large concrete patio. Fenced yard, shed and the start of an organic garden. MOTIVATED SELLER! Elementary school and park very close by.
Property Specifics
| Single Family | |
| — | |
| — | |
| 1962 | |
| — | |
| — | |
| No | |
| 0.22 |
| Cook | |
| Centex | |
| 0 / Not Applicable | |
| — | |
| — | |
| — | |
| 12629621 | |
| 08331070010000 |
Nearby Schools
| NAME: | DISTRICT: | DISTANCE: | |
|---|---|---|---|
|
Grade School
Clearmont Elementary School |
59 | — | |
|
Middle School
Grove Junior High School |
59 | Not in DB | |
|
High School
Elk Grove High School |
214 | Not in DB | |
Property History
| DATE: | EVENT: | PRICE: | SOURCE: |
|---|---|---|---|
| 3 Nov, 2011 | Sold | $200,000 | MRED MLS |
| 29 Sep, 2011 | Under contract | $209,900 | MRED MLS |
| 23 Aug, 2011 | Listed for sale | $209,900 | MRED MLS |
| 19 Apr, 2016 | Sold | $270,000 | MRED MLS |
| 24 Feb, 2016 | Under contract | $278,500 | MRED MLS |
| — | Last price change | $279,000 | MRED MLS |
| 30 Jan, 2016 | Listed for sale | $279,000 | MRED MLS |
| 27 Aug, 2019 | Sold | $295,000 | MRED MLS |
| 18 Jul, 2019 | Under contract | $304,900 | MRED MLS |
| — | Last price change | $306,000 | MRED MLS |
| 15 May, 2019 | Listed for sale | $319,900 | MRED MLS |
| 10 Jul, 2026 | Sold | $455,000 | MRED MLS |
| 17 Jun, 2026 | Under contract | $455,000 | MRED MLS |
| — | Last price change | $468,000 | MRED MLS |
| 25 Apr, 2026 | Listed for sale | $481,000 | MRED MLS |
Room Specifics
All Bedroom Info:
Total Bedrooms: 4
Bedrooms Above Ground: 4
Bedrooms Below Ground: 0
Total Bedrooms: 4
Bedrooms Above Ground: 4
Bedrooms Below Ground: 0
Second Bedroom Info:
Dimensions: —
Location: —Dimensions: —
Floor Type: —
Third Bedroom Info:
Dimensions: —
Location: —Dimensions: —
Floor Type: —
Fourth Bedroom Info:
Dimensions: —
Location: —Dimensions: —
Floor Type: —
Bathroom Info:
Full Bathrooms: 2
Partial Bathrooms: 0Full Bathrooms: 2
Bathroom Amenities: Double Sink
Bathroom in Basement: 0
Additional Rooms Info:
Rooms: —
Basement: —Rooms: —
Basement Description: —
Other Specifics
| 2 | |
| — | |
| — | |
| — | |
| — | |
| 89x113x91x132 | |
| Pull Down Stair,Unfinished | |
| — | |
| — | |
| — | |
| Not in DB | |
| — | |
| — | |
| — | |
| — |
Tax History
| Year | Property Taxes |
|---|---|
| 2011 | $4,539 |
| 2016 | $5,599 |
| 2019 | $6,592 |
| 2026 | $6,840 |
Contact Agent
Nearby Similar Homes
231 Clearmont Drive, Elk Grove Village, Illinois 60007
For Sale
$409,000
3 beds / 2.0 baths / 1,541 ft2
Single Family / Built: 1961
41
298 Peach Tree Lane, Elk Grove Village, Illinois 60007
For Sale
$439,900
3 beds / 1.1 baths / 1,619 ft2
Single Family / Built: 1962
24
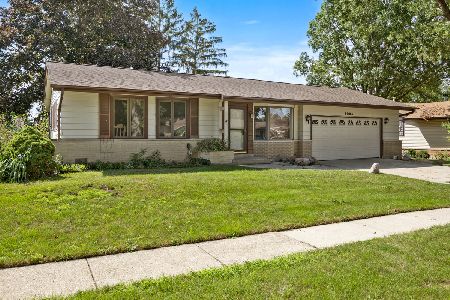
959 Ridge Avenue, Elk Grove Village, Illinois 60007
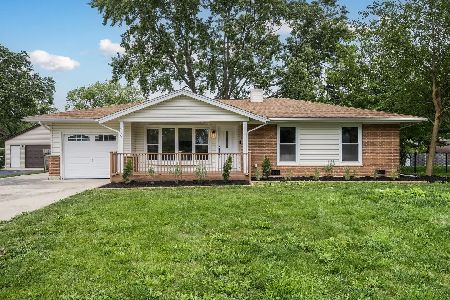
For Sale
$469,500
3 beds / 2.0 baths / 1,850 ft2
Single Family / Built: 1961
39
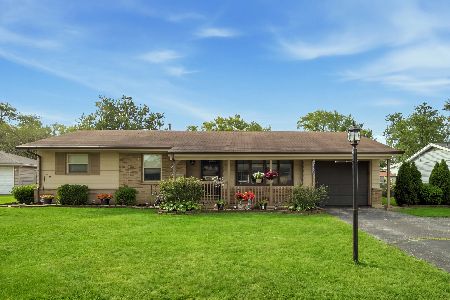
325 Spruce Lane, Elk Grove Village, Illinois 60007
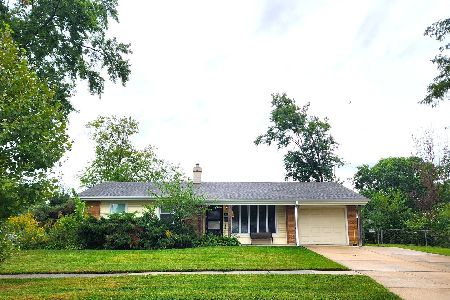
For Sale
$325,000
3 beds / 1.1 baths / 1,136 ft2
Single Family / Built: 1960
6
Nearby Sold Comparables
250 Placid Way, Elk Grove Village, Illinois 60007
Sold
$234,900
3 beds / 1.1 baths / 1,395 ft2
Single Family / Built: 1962
1139
241 Harmony Lane, Elk Grove Village, Illinois 60007

Sold
$209,900
3 beds / 1.1 baths / 1,272 ft2
Single Family / Built: 1962
4127
Contact Agent
Listing Provided By
HomeSmart Connect LLC
