

2543 Sutton Drive, Aurora, Illinois 60504
Subdivision > Stonebridge
Sorry, we are updating photos, please update this page in 15 minutes
$359,000
|
Sold
|
|
| Status: | Closed |
| Sqft: | 2,900 |
| Cost/Sqft: | $126 |
| Beds: | 4 |
| Baths: | 3 |
| Year Built: | 1997 |
| Property Taxes: | $9,718 |
| Days On Market: | 6300 |
| Lot Size: | 0,00 |
Description
FORECLOSURE in sought after Stonebridge Subdivision! 4 Bedrooms, 3 Bathrooms! Master suite with 2 walk in closets & Full Bath! Spacious Loft and Guest Bedrooms! ALL CONTRACTS/OFFERS ARE SUBJECT TO "PREFERRED LENDER" SENIOR MANAGEMENT APPROVAL AND ANY OFFERS OR COUNTER OFFERS BY "PREFERRED LENDER" ARE NOT BINDING UNLESS THE ENTIRE AGREEMENT IS RATIFIED BY ALL PARTIES.
Property Specifics
| Single Family | |
| — | |
| Traditional | |
| 1997 | |
| Full | |
| Brick, Cedar | |
| — | |
| — | |
| No | |
| 0 |
| Du Page | |
| Stonebridge | |
| 215 / Quarterly | |
| Security, Lawn Care, Snow Removal | |
| Public | |
| Public Sewer | |
| Central Air | |
| Natural Gas, Forced Air | |
| 07296619 | |
| 0718407008 |
Property History
| DATE: | EVENT: | PRICE: | SOURCE: |
|---|---|---|---|
| 13 Oct, 2009 | Sold | $359,000 | MRED MLS |
| 4 Sep, 2009 | Under contract | $366,000 | MRED MLS |
| 11 Aug, 2009 | Listed for sale | $366,000 | MRED MLS |
| 27 Aug, 2020 | Sold | $400,000 | MRED MLS |
| 10 Jul, 2020 | Under contract | $415,000 | MRED MLS |
| — | Last price change | $429,000 | MRED MLS |
| 25 May, 2020 | Listed for sale | $429,000 | MRED MLS |
| 29 Jun, 2023 | Under contract | $0 | MRED MLS |
| 16 May, 2023 | Listed for sale | $0 | MRED MLS |
Sorry, we are updating photos, please update this page in 15 minutes
Room Specifics
All Bedroom Info:
Total Bedrooms: 4
Bedrooms Above Ground: 4
Bedrooms Below Ground: 0
Total Bedrooms: 4
Bedrooms Above Ground: 4
Bedrooms Below Ground: 0
Second Bedroom Info:
Dimensions: —
Location: —Dimensions: —
Floor Type: Carpet
Third Bedroom Info:
Dimensions: —
Location: —Dimensions: —
Floor Type: Carpet
Fourth Bedroom Info:
Dimensions: —
Location: —Dimensions: —
Floor Type: Carpet
Bathroom Info:
Full Bathrooms: 3
Partial Bathrooms: —Full Bathrooms: 3
Bathroom Amenities: Whirlpool, Separate Shower, Double Sink
Bathroom in Basement: 0
Dining Room Info:
Dimensions: —
Location: —Dimensions: —
Floor Type: Carpet
Kitchen Info:
Dimensions: —
Location: —Dimensions: —
Floor Type: Hardwood
Features: Eating Area-Table Space, Island, Pantry-Closet
Laundry Room Info:
Dimensions: —
Location: —Dimensions: —
Floor Type: Vinyl
Living Room Info:
Dimensions: —
Location: —Dimensions: —
Floor Type: Carpet
Family Room Info:
Dimensions: —
Location: —Dimensions: —
Floor Type: Carpet
Additional Rooms Info:
Rooms: Foyer, Library, Loft
Basement: FullRooms: Foyer, Library, Loft
Other Specifics
| 2 | |
| — | |
| Garage | |
| — | |
| — | |
| — | |
| Patio | |
| Corner Lot, Cul-De-Sac | |
| 75X96X97X94 | |
| Unfinished | |
| Full | |
| Vaulted/Cathedral Ceilings, Skylight(s), First Floor Bedroom | |
| — | |
| Not in DB | |
| Clubhouse, Pool, Tennis Courts, Sidewalks, Street Lights, Street Paved | |
| — | |
| — |
Tax History
| Year | Property Taxes |
|---|---|
| 2009 | $9,718 |
| 2020 | $10,453 |
Contact Agent
Nearby Similar Homes
1319 Cranbrook Circle, Aurora, Illinois 60502
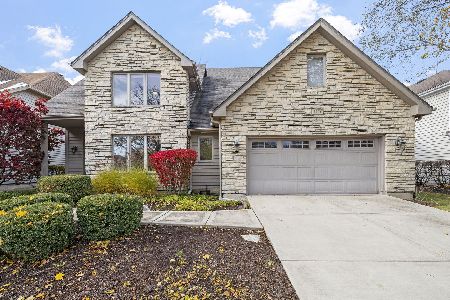
For Sale
$799,999
3 beds / 4.0 baths / 2,934 ft2
Single Family / Built: 1993
98
1058 Courtland Place, Aurora, Illinois 60502
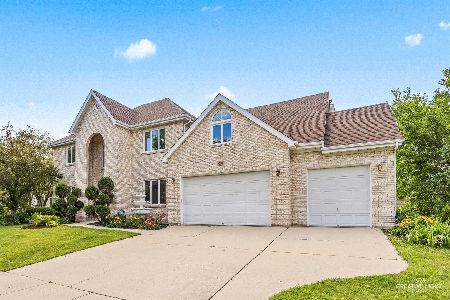
For Sale
$775,000
5 beds / 3.1 baths / 3,660 ft2
Single Family / Built: 1994
81
Nearby Sold Comparables
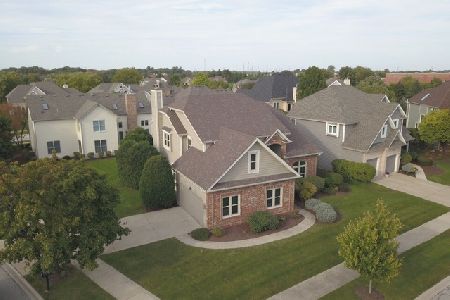
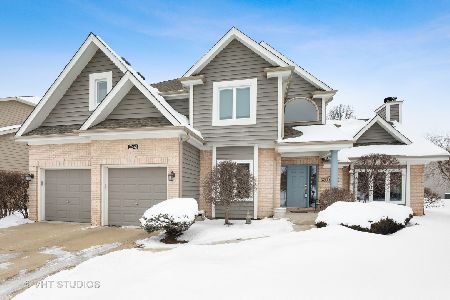
2569 Chasewood Court, Aurora, Illinois 60502

Sold
$479,900
4 beds / 2.1 baths / 2,904 ft2
Single Family / Built: 1999
6979
Contact Agent
Listing Provided By
Keller Williams Premier Realty
