

2547 Barrington Drive, Aurora, Illinois 60503
Subdivision > Wheatlands-summit Chase East
Sorry, we are updating photos, please update this page in 15 minutes
$270,000
|
Sold
|
|
| Status: | Closed |
| Sqft: | 3,146 |
| Cost/Sqft: | $95 |
| Beds: | 4 |
| Baths: | 3 |
| Year Built: | 2002 |
| Property Taxes: | $10,971 |
| Days On Market: | 4497 |
| Lot Size: | 0,00 |
Description
GRACIOUS AND WELL CARED FOR HOME! GRAND 2 STORY FOYER.FIRST FLOOR DEN/BR ADJACENT TO FULL BATH.HARDWOOD FLOORING. KITCHEN ISALND & SS APPLIANCES. FR FIREPLACE. HIGH CEILINGS. GRAND M SUITE W/ DUAL VANITY SINKS,JETTED TUB,SEP SHOWER. TILED BATHS. SECOND BR OFFERS ACCESS TO A FULL BATH. HUGE LOFT AREA. BEAUTIFULLY LANDSCAPED WITH LUSH PERRENIALS. FULL BASEMENT PLUMBED FOR A BATH. 3 CAR TANDUM GARAGE *****
Property Specifics
| Single Family | |
| — | |
| Traditional | |
| 2002 | |
| Full | |
| Vinyl Siding, Brick | |
| Asphalt | |
| — | |
| No | |
| — |
| Will | |
| Wheatlands-summit Chase East | |
| 321 / Annual | |
| Insurance | |
| Lake Michigan | |
| Public Sewer | |
| Central Air | |
| Natural Gas, Forced Air | |
| 08659968 | |
| 0701062020140000 |
Property History
| DATE: | EVENT: | PRICE: | SOURCE: |
|---|---|---|---|
| 28 May, 2015 | Sold | $270,000 | MRED MLS |
| 22 Apr, 2015 | Under contract | $299,500 | MRED MLS |
| — | Last price change | $300,000 | MRED MLS |
| 30 Jun, 2014 | Listed for sale | $345,000 | MRED MLS |
Sorry, we are updating photos, please update this page in 15 minutes
Room Specifics
All Bedroom Info:
Total Bedrooms: 4
Bedrooms Above Ground: 4
Bedrooms Below Ground: 0
Total Bedrooms: 4
Bedrooms Above Ground: 4
Bedrooms Below Ground: 0
Second Bedroom Info:
Dimensions: —
Location: —Dimensions: —
Floor Type: Carpet
Third Bedroom Info:
Dimensions: —
Location: —Dimensions: —
Floor Type: Carpet
Fourth Bedroom Info:
Dimensions: —
Location: —Dimensions: —
Floor Type: Carpet
Bathroom Info:
Full Bathrooms: 3
Partial Bathrooms: 0Full Bathrooms: 3
Bathroom Amenities: Whirlpool, Separate Shower, Double Sink
Bathroom in Basement: 0
Dining Room Info:
Dimensions: —
Location: —Dimensions: —
Floor Type: Carpet
Kitchen Info:
Dimensions: —
Location: —Dimensions: —
Floor Type: Hardwood
Features: Eating Area-Table Space, Island, Pantry-Walk-in
Living Room Info:
Dimensions: —
Location: —Dimensions: —
Floor Type: Carpet
Family Room Info:
Dimensions: —
Location: —Dimensions: —
Floor Type: Carpet
Additional Rooms Info:
Rooms: Den, Loft
Basement: FullRooms: Den, Loft
Other Specifics
| 3 | |
| Concrete Perimeter | |
| Garage | |
| — | |
| — | |
| — | |
| Patio, Brick Paver Patio, Storms/Screens | |
| — | |
| 77X65XX62X55X10X148 | |
| — | |
| Full | |
| Hardwood Floors, First Floor Bedroom, In-Law Arrangement, First Floor Laundry, First Floor Full Bath | |
| Range, Dishwasher, High End Refrigerator, Washer, Dryer, Disposal, Stainless Steel Appliance(s) | |
| Not in DB | |
| Sidewalks, Street Lights, Street Paved | |
| — | |
| — |
Tax History
| Year | Property Taxes |
|---|---|
| 2015 | $10,971 |
Contact Agent
Nearby Similar Homes

3160 Anthony Street, Aurora, Illinois 60503

For Sale
$723,560
4 beds / 2.1 baths / 3,433 ft2
Single Family / Built: 2026
212
2509 Rosehall Lane, Aurora, Illinois 60503

For Sale
$429,900
3 beds / 2.1 baths / 1,924 ft2
Single Family / Built: 2001
9
2808 Mia Road, Aurora, Illinois 60503
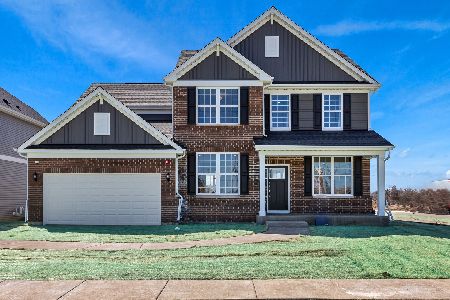
For Sale
$621,302
4 beds / 2.1 baths / 3,270 ft2
Single Family / Built: 2026
20
2804 Mia Road, Aurora, Illinois 60503
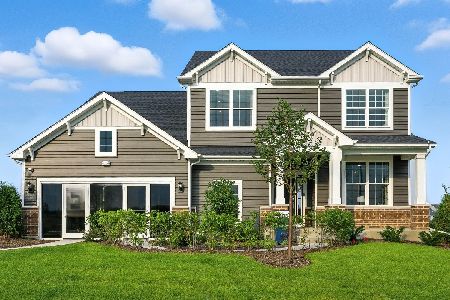
For Sale
$646,990
4 beds / 2.1 baths / 3,300 ft2
Single Family / Built: 2026
6
1829 Baler Avenue, Aurora, Illinois 60503

For Sale
$559,990
4 beds / 2.1 baths / 2,600 ft2
Single Family / Built: 2026
13
Nearby Sold Comparables
1940 Rockland Drive, Aurora, Illinois 60503

Sold
$344,000
4 beds / 3.1 baths / 3,250 ft2
Single Family / Built: 2001
3788
1950 Rockland Drive, Aurora, Illinois 60503
Sold
$359,900
4 beds / 2.1 baths / 2,960 ft2
Single Family / Built: 2003
6472
1930 Rockland Drive, Aurora, Illinois 60503
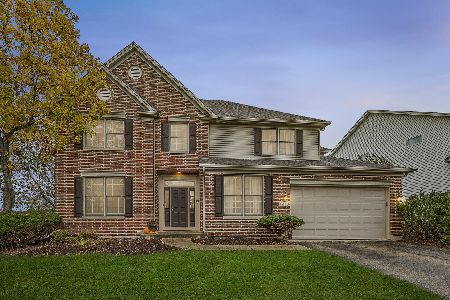
Sold
$335,000
4 beds / 4.0 baths / 3,229 ft2
Single Family / Built: 2002
2183
1950 Rockland Drive, Aurora, Illinois 60503
Sold
$335,000
4 beds / 2.1 baths / 2,960 ft2
Single Family / Built: 2003
2611
Contact Agent
Listing Provided By
RE/MAX of Naperville
