

66 Timberlake Drive, Barrington, Illinois 60010
Subdivision > Timberlake Estates
Sorry, we are updating photos, please update this page in 15 minutes
$675,000
|
Sold
|
|
| Status: | Closed |
| Sqft: | 0 |
| Cost/Sqft: | — |
| Beds: | 4 |
| Baths: | 3 |
| Year Built: | 1961 |
| Property Taxes: | $6,339 |
| Days On Market: | 7429 |
| Lot Size: | 1,15 |
Description
WOW! UPDATED HILLSIDE RANCH ON PROF LANDSCAPED LOT W/POND-GRANITE-MARBLE-STONE-HARDWOOD-STAINLESS THERMADOR GAS RANGE W/DBL OVEN-BREAKFAST BAR AND EATING AREA W/BLT IN BUTLER-SEP DINING RM-HUGH L SUN RM W/SKYLIGHTS CATHEDRAL CEILING-SLIDERS TO DECK-LIVING RM W/FIREPLACE-MSTR BD RM W/SLIDER TO PVT-DECK-5 CAR GARAGE-WATER RIGHTS TO 40+ ACRE PVT LAKE.
Property Specifics
| Single Family | |
| — | |
| Ranch | |
| 1961 | |
| Full, Walkout | |
| Brick, Cedar, Stone | |
| Asphalt | |
| — | |
| No | |
| 1.15 |
| Lake | |
| Timberlake Estates | |
| 298 / Annual | |
| Insurance, Lake Rights | |
| Private Well | |
| Septic-Private | |
| Central Air | |
| Natural Gas, Steam, Baseboard, Sep Heating Systems - 2+, Zoned | |
| 06183549 | |
| 13012040130000 |
Nearby Schools
| NAME: | DISTRICT: | DISTANCE: | |
|---|---|---|---|
|
Grade School
North Barrington Elementary Scho |
220 | — | |
|
Middle School
Barrington Middle School-station |
220 | Not in DB | |
|
High School
Barrington High School |
220 | Not in DB | |
Property History
| DATE: | EVENT: | PRICE: | SOURCE: |
|---|---|---|---|
| 15 Aug, 2007 | Sold | $675,000 | MRED MLS |
| 6 Jul, 2007 | Under contract | $699,900 | MRED MLS |
| — | Last price change | $714,900 | MRED MLS |
| 21 Jun, 2006 | Listed for sale | $729,500 | MRED MLS |
Sorry, we are updating photos, please update this page in 15 minutes
Room Specifics
All Bedroom Info:
Total Bedrooms: 4
Bedrooms Above Ground: 4
Bedrooms Below Ground: 0
Total Bedrooms: 4
Bedrooms Above Ground: 4
Bedrooms Below Ground: 0
Second Bedroom Info:
Dimensions: —
Location: —Dimensions: —
Floor Type: Hardwood
Third Bedroom Info:
Dimensions: —
Location: —Dimensions: —
Floor Type: Hardwood
Fourth Bedroom Info:
Dimensions: —
Location: —Dimensions: —
Floor Type: Carpet
Bathroom Info:
Full Bathrooms: 3
Partial Bathrooms: —Full Bathrooms: 3
Bathroom Amenities: Double Sink
Bathroom in Basement: 1
Dining Room Info:
Dimensions: —
Location: —Dimensions: —
Floor Type: Hardwood
Kitchen Info:
Dimensions: —
Location: —Dimensions: —
Floor Type: Hardwood
Features: Eating Area-Breakfast Bar, Eating Area-Table Space
Living Room Info:
Dimensions: —
Location: —Dimensions: —
Floor Type: Carpet
Family Room Info:
Dimensions: —
Location: —Dimensions: —
Floor Type: Carpet
Additional Rooms Info:
Rooms: Eating Area, Exercise Room, Office, Other Room, Sun Room
Basement: Full, WalkoutRooms: Eating Area, Exercise Room, Office, Other Room, Sun Room
Other Specifics
| 5 | |
| Concrete Perimeter | |
| Garage | |
| — | |
| — | |
| — | |
| Deck | |
| Corner Lot, Irregular Lot, Landscaped, Pond(s) | |
| 191X192X71X206X53X145X37 | |
| — | |
| Full | |
| Skylight(s) | |
| Double Oven, Range, Dishwasher, Washer, Dryer, Disposal | |
| Not in DB | |
| Water Rights, Street Paved | |
| — | |
| Wood Burning, Gas Log |
Tax History
| Year | Property Taxes |
|---|---|
| 2007 | $6,339 |
Contact Agent
Nearby Similar Homes
431 Maplewood Drive, Barrington, Illinois 60010
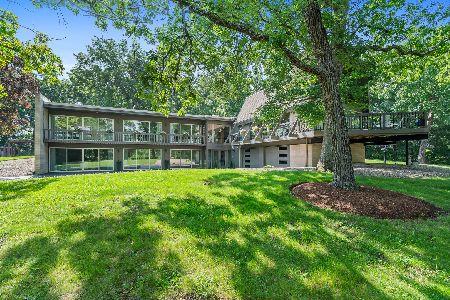
For Sale
$1,164,000
5 beds / 3.0 baths / 0 ft2
Single Family / Built: 1966
109
61 Timberlake Road, Barrington, Illinois 60010
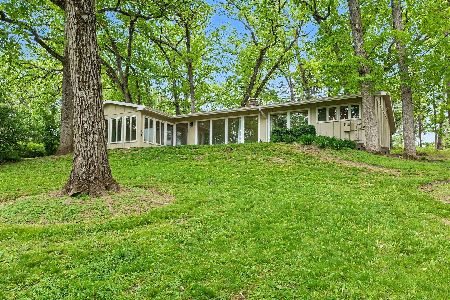
For Sale
$550,000
3 beds / 2.1 baths / 1,980 ft2
Single Family / Built: 1956
38
498 Lakepoint Drive, Barrington, Illinois 60010
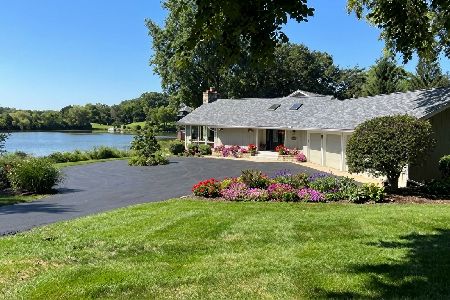
For Sale
$1,375,000
4 beds / 2.1 baths / 3,700 ft2
Single Family / Built: 1962
41
Nearby Sold Comparables
66 Timberlake Drive, Barrington, Illinois 60010

Sold
$569,000
4 beds / 3.0 baths / 3,688 ft2
Single Family / Built: 1961
4223
63 Timberlake Drive, Barrington, Illinois 60010
Sold
$449,900
6 beds / 3.0 baths / 0 ft2
Single Family / Built: 1972
6440
25471 West Oakwood Drive, Barrington, Illinois 60010
Sold
$349,900
5 beds / 3.0 baths / 4,395 ft2
Single Family / Built: 1967
5268
375 Maplewood Drive, Barrington, Illinois 60010

Sold
$785,000
4 beds / 3.1 baths / 3,416 ft2
Single Family / Built: 1957
1585
385 Maplewood Drive, Barrington, Illinois 60010
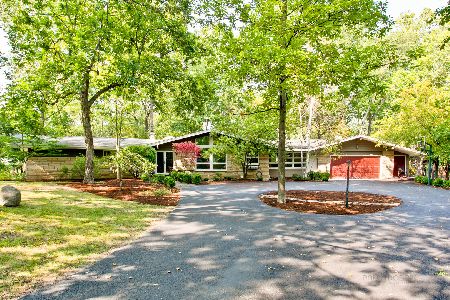
Sold
$500,000
4 beds / 2.1 baths / 2,369 ft2
Single Family / Built: 1956
1232
61 Timberlake Drive, Barrington, Illinois 60010
Sold
$350,000
3 beds / 2.1 baths / 1,980 ft2
Single Family / Built: 1956
3430
Contact Agent
Listing Provided By
Baird & Warner
