

255 Midlane Drive, Crystal Lake, Illinois 60012
Subdivision > Braeburn
Sorry, we are updating photos, please update this page in 15 minutes
$230,000
|
Sold
|
|
| Status: | Closed |
| Sqft: | 1,950 |
| Cost/Sqft: | $122 |
| Beds: | 4 |
| Baths: | 3 |
| Year Built: | 2002 |
| Property Taxes: | $6,852 |
| Days On Market: | 4995 |
| Lot Size: | 0,00 |
Description
Nearly 2,000 Sq ft of Comfort and Family Space. 1st fl.Master W/WI closet. 3 Spacious Brs up. Lg Living Rm W/Gas FP.& Vaulted Ceiling. Fabulous Kitchen W/High End Stainless GE Appliances, Granite Counter Tops and Floor. Double Sinks and Granite in Hall and Master Bath. Plus 14X30 Family Rm and Bath in Lower Level & Huge Storage area. Paver Front and side walk and patio, plus a Large Deck. Hunter Douglas Blinds stay
Property Specifics
| Single Family | |
| — | |
| — | |
| 2002 | |
| Full | |
| Vinyl Siding, Brick | |
| Asphalt | |
| CUSTOM | |
| No | |
| 0 |
| Mc Henry | |
| Braeburn | |
| 125 / Annual | |
| Other | |
| Public | |
| Public Sewer | |
| Central Air | |
| Natural Gas, Forced Air | |
| 08272876 | |
| 1429354047 |
Nearby Schools
| NAME: | DISTRICT: | DISTANCE: | |
|---|---|---|---|
|
Grade School
North Elementary School |
47 | — | |
|
Middle School
Hannah Beardsley Middle School |
47 | Not in DB | |
|
High School
Prairie Ridge High School |
155 | Not in DB | |
Property History
| DATE: | EVENT: | PRICE: | SOURCE: |
|---|---|---|---|
| 30 Apr, 2013 | Sold | $230,000 | MRED MLS |
| 21 Feb, 2013 | Under contract | $238,000 | MRED MLS |
| 18 Feb, 2013 | Listed for sale | $238,000 | MRED MLS |
| 15 Nov, 2023 | Sold | $360,000 | MRED MLS |
| 19 Sep, 2023 | Under contract | $350,000 | MRED MLS |
| 15 Sep, 2023 | Listed for sale | $350,000 | MRED MLS |
| 27 Apr, 2026 | Sold | $455,000 | MRED MLS |
| 20 Feb, 2026 | Under contract | $449,999 | MRED MLS |
| 20 Feb, 2026 | Listed for sale | $449,999 | MRED MLS |
Sorry, we are updating photos, please update this page in 15 minutes
Room Specifics
All Bedroom Info:
Total Bedrooms: 4
Bedrooms Above Ground: 4
Bedrooms Below Ground: 0
Total Bedrooms: 4
Bedrooms Above Ground: 4
Bedrooms Below Ground: 0
Second Bedroom Info:
Dimensions: —
Location: —Dimensions: —
Floor Type: Carpet
Third Bedroom Info:
Dimensions: —
Location: —Dimensions: —
Floor Type: Carpet
Fourth Bedroom Info:
Dimensions: —
Location: —Dimensions: —
Floor Type: Carpet
Bathroom Info:
Full Bathrooms: 3
Partial Bathrooms: 1Full Bathrooms: 3
Bathroom Amenities: Double Sink
Bathroom in Basement: 1
Kitchen Info:
Dimensions: —
Location: —Dimensions: —
Floor Type: Granite
Features: Eating Area-Table Space
Laundry Room Info:
Dimensions: —
Location: —Dimensions: —
Floor Type: Granite
Living Room Info:
Dimensions: —
Location: —Dimensions: —
Floor Type: Carpet
Family Room Info:
Dimensions: —
Location: —Dimensions: —
Floor Type: Carpet
Additional Rooms Info:
Rooms: No additional rooms
Basement: FullRooms: No additional rooms
Other Specifics
| 2 | |
| Concrete Perimeter | |
| Garage | |
| — | |
| — | |
| — | |
| Deck, Patio, Porch, Storms/Screens | |
| — | |
| 72 X 125 | |
| Pull Down Stair,Unfinished | |
| Full | |
| Vaulted/Cathedral Ceilings, First Floor Bedroom, First Floor Laundry, First Floor Full Bath | |
| Range, Microwave, Dishwasher, Refrigerator, Washer, Dryer, Disposal, Stainless Steel Appliance(s) | |
| Not in DB | |
| — | |
| — | |
| — |
Tax History
| Year | Property Taxes |
|---|---|
| 2013 | $6,852 |
| 2023 | $8,451 |
| 2026 | $8,370 |
Contact Agent
Nearby Similar Homes
285 Shipland Drive, Crystal Lake, Illinois 60012
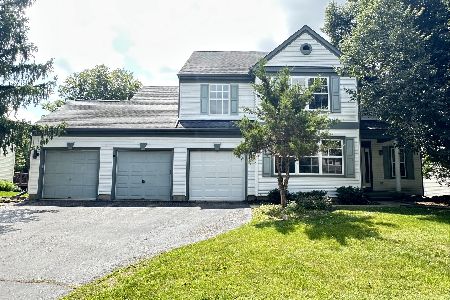
For Sale
$435,000
4 beds / 3.1 baths / 2,560 ft2
Single Family / Built: 1995
78
452 Spring Ridge Drive, Crystal Lake, Illinois 60012
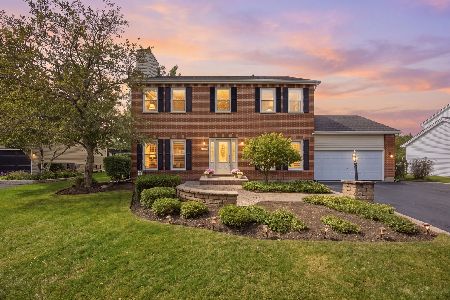
For Sale
$465,000
4 beds / 3.1 baths / 3,324 ft2
Single Family / Built: 1997
17
485 Spring Ridge Drive, Crystal Lake, Illinois 60012
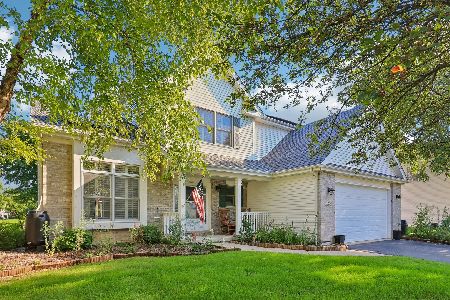
For Sale
$475,000
4 beds / 2.1 baths / 2,278 ft2
Single Family / Built: 2001
4
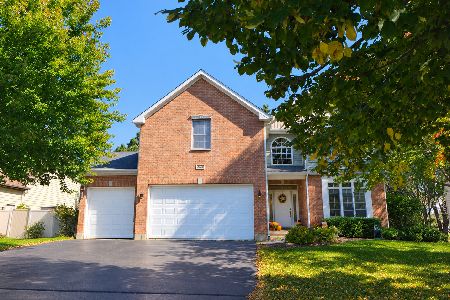
6809 Hillcrest Drive, Crystal Lake, Illinois 60012
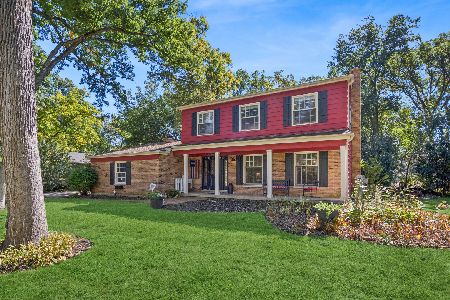
For Sale
$435,000
4 beds / 2.1 baths / 2,221 ft2
Single Family / Built: 1972
15
124 Carmella Drive, Crystal Lake, Illinois 60012
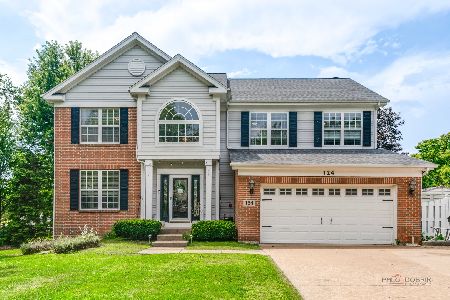
For Sale
$465,000
4 beds / 3.1 baths / 2,687 ft2
Single Family / Built: 2001
39
Nearby Sold Comparables
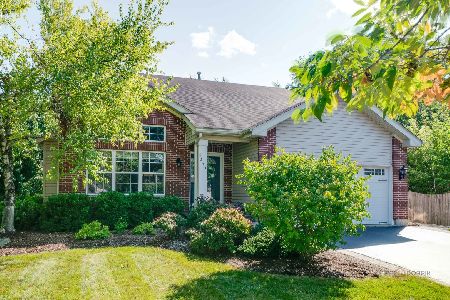
255 Midlane Drive, Crystal Lake, Illinois 60012
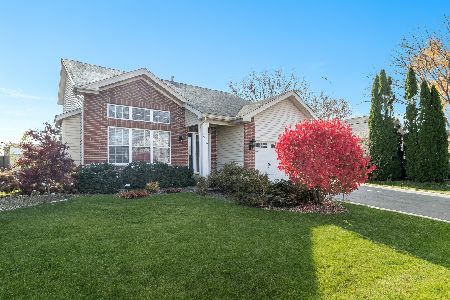
Sold
$449,999
4 beds / 2.1 baths / 1,912 ft2
Single Family / Built: 2002
245

Contact Agent
Listing Provided By
Berkshire Hathaway HomeServices Starck Real Estate
