

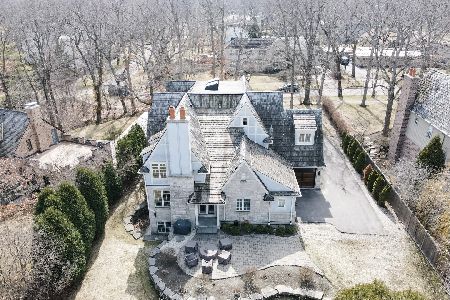
255 Oak Knoll Terrace, Highland Park, Illinois 60035
Sorry, we are updating photos, please update this page in 15 minutes
$1,370,000
|
Sold
|
|
| Status: | Closed |
| Sqft: | 0 |
| Cost/Sqft: | — |
| Beds: | 5 |
| Baths: | 7 |
| Year Built: | 2001 |
| Property Taxes: | $31,551 |
| Days On Market: | 6477 |
| Lot Size: | 0,32 |
Description
Stunning 9 yr new Greystone home in prime east loc w/gracious living space, beautiful finishes & materials. Elegant Liv & Din Rms, Den, top-of-the-line Kitch, sunny Eat area, Butler's Pantry, huge adj Fam Rm w/stone fplc, lg LDY/Mud w/2nd Pwdr Rm. Lux Mstr Ste w/incred walk-in closet. 3 addt BRs w/en-suite bths. Fin English LL w/custom Ofc, Rec rm, BR5 &bth. Lush wooded prop exquisitely landscaped by Craig Bergmann.
Property Specifics
| Single Family | |
| — | |
| Traditional | |
| 2001 | |
| Full, English | |
| Brick, Cedar, Stone | |
| Shake | |
| — | |
| No | |
| 0.32 |
| Lake | |
| — | |
| 0 / Not Applicable | |
| None | |
| Lake Michigan | |
| Public Sewer, Sewer-Storm | |
| Central Air | |
| Natural Gas, Forced Air, Sep Heating Systems - 2+, Zoned | |
| 07122260 | |
| 17313020670000 |
Nearby Schools
| NAME: | DISTRICT: | DISTANCE: | |
|---|---|---|---|
|
Grade School
Braeside Elementary School |
112 | — | |
|
Middle School
Edgewood Middle School |
112 | Not in DB | |
|
High School
Highland Park High School |
113 | Not in DB | |
Property History
| DATE: | EVENT: | PRICE: | SOURCE: |
|---|---|---|---|
| 15 Jun, 2010 | Sold | $1,370,000 | MRED MLS |
| 22 Apr, 2010 | Under contract | $1,599,999 | MRED MLS |
| — | Last price change | $1,625,000 | MRED MLS |
| 30 Jan, 2009 | Listed for sale | $1,800,000 | MRED MLS |
Sorry, we are updating photos, please update this page in 15 minutes
Room Specifics
All Bedroom Info:
Total Bedrooms: 5
Bedrooms Above Ground: 5
Bedrooms Below Ground: 0
Total Bedrooms: 5
Bedrooms Above Ground: 5
Bedrooms Below Ground: 0
Second Bedroom Info:
Dimensions: —
Location: —Dimensions: —
Floor Type: Carpet
Third Bedroom Info:
Dimensions: —
Location: —Dimensions: —
Floor Type: Hardwood
Fourth Bedroom Info:
Dimensions: —
Location: —Dimensions: —
Floor Type: Carpet
Bathroom Info:
Full Bathrooms: 7
Partial Bathrooms: 2Full Bathrooms: 7
Bathroom Amenities: Whirlpool, Separate Shower, Double Sink
Bathroom in Basement: 1
Dining Room Info:
Dimensions: —
Location: —Dimensions: —
Floor Type: Hardwood
Kitchen Info:
Dimensions: —
Location: —Dimensions: —
Floor Type: Hardwood
Features: Eating Area-Table Space, Island, Pantry-Butler
Laundry Room Info:
Dimensions: —
Location: —Dimensions: —
Floor Type: Ceramic Tile
Living Room Info:
Dimensions: —
Location: —Dimensions: —
Floor Type: Hardwood
Family Room Info:
Dimensions: —
Location: —Dimensions: —
Floor Type: Hardwood
Additional Rooms Info:
Rooms: Bedroom 5, Breakfast Room, Den, Library, Office, Recreation Room, Utility Room-1st Floor
Basement: Full, EnglishRooms: Bedroom 5, Breakfast Room, Den, Library, Office, Recreation Room, Utility Room-1st Floor
Other Specifics
| 2 | |
| Concrete Perimeter | |
| Garage | |
| — | |
| — | |
| — | |
| Deck, Patio | |
| Fenced Yard, Landscaped | |
| 90 X 157 X 90 X 153 | |
| Unfinished | |
| Full | |
| Vaulted/Cathedral Ceilings, Skylight(s) | |
| Double Oven, Microwave, Dishwasher, Refrigerator, Freezer, Washer, Dryer, Disposal | |
| Not in DB | |
| Sidewalks, Street Paved | |
| — | |
| Attached Fireplace Doors/Screen, Gas Log |
Tax History
| Year | Property Taxes |
|---|---|
| 2010 | $31,551 |
Contact Agent
Nearby Similar Homes
361 Deere Park Drive, Highland Park, Illinois 60035

For Sale
$1,200,000
4 beds / 3.2 baths / 3,336 ft2
Single Family / Built: 1950
0
22 Lakeview Terrace, Highland Park, Illinois 60035

For Sale
$3,800,000
4 beds / 5.1 baths / 5,500 ft2
Single Family / Built: 1949
52

325 Oakland Drive, Highland Park, Illinois 60035

For Sale
$800,000
3 beds / 1.1 baths / 2,647 ft2
Single Family / Built: 1926
6
Nearby Sold Comparables
253 Oak Knoll Terrace, Highland Park, Illinois 60035

Sold
$1,495,000
4 beds / 5.1 baths / 6,200 ft2
Single Family / Built: 2007
4937
253 Oak Knoll Terrace, Highland Park, Illinois 60035
Sold
$1,549,000
4 beds / 5.1 baths / 4,200 ft2
Single Family / Built: 2007
3845
253 Oak Knoll Terrace, Highland Park, Illinois 60035
Sold
$1,549,000
4 beds / 5.1 baths / 4,160 ft2
Single Family / Built: 2007
2049
303 Sheridan Road, Highland Park, Illinois 60035
Sold
$1,250,000
5 beds / 5.1 baths / 5,100 ft2
Single Family / Built: 2003
2867
256 Oak Knoll Terrace, Highland Park, Illinois 60035
Sold
$795,000
4 beds / 4.1 baths / 3,915 ft2
Single Family / Built: 1953
4972
Contact Agent
Listing Provided By
Coldwell Banker Residential
