

256 Brittany Trail, Elgin, Illinois 60120
Subdivision > Country Trails
Sorry, we are updating photos, please update this page in 15 minutes
$214,900
|
Sold
|
|
| Status: | Closed |
| Sqft: | 1,915 |
| Cost/Sqft: | $120 |
| Beds: | 3 |
| Baths: | 2 |
| Year Built: | 1993 |
| Property Taxes: | $7,444 |
| Days On Market: | 4885 |
| Lot Size: | 0,23 |
Description
Beautiful, pristine ranch in Country Trails. A classic modern design boasts open flr plan! Large, bright foyer! Elegant contemporary dining rm. Fabulous, open FR w/gas fp w/marble surround! Large, eat in kitchen ... perfect for the gourmet cook & entertainer. Master bdrm w/private bath & large, dual closets! Incredible in ground pool creates a grand area for entertaining & family life! Fenced yard! New roof & siding.
Property Specifics
| Single Family | |
| — | |
| Ranch | |
| 1993 | |
| Full | |
| Brick | |
| — | |
| — | |
| No | |
| 0.23 |
| Cook | |
| Country Trails | |
| 65 / Annual | |
| Insurance, Other | |
| Public | |
| Public Sewer | |
| Central Air | |
| Natural Gas, Forced Air | |
| 08365422 | |
| 06171110220000 |
Property History
| DATE: | EVENT: | PRICE: | SOURCE: |
|---|---|---|---|
| 30 Jul, 2013 | Sold | $214,900 | MRED MLS |
| 25 Jun, 2013 | Under contract | $229,900 | MRED MLS |
| 10 Jun, 2013 | Listed for sale | $229,900 | MRED MLS |
| 21 Jun, 2019 | Sold | $286,000 | MRED MLS |
| 24 May, 2019 | Under contract | $295,000 | MRED MLS |
| — | Last price change | $299,900 | MRED MLS |
| 20 Mar, 2019 | Listed for sale | $309,000 | MRED MLS |
Sorry, we are updating photos, please update this page in 15 minutes
Room Specifics
All Bedroom Info:
Total Bedrooms: 3
Bedrooms Above Ground: 3
Bedrooms Below Ground: 0
Total Bedrooms: 3
Bedrooms Above Ground: 3
Bedrooms Below Ground: 0
Second Bedroom Info:
Dimensions: —
Location: —Dimensions: —
Floor Type: Carpet
Third Bedroom Info:
Dimensions: —
Location: —Dimensions: —
Floor Type: Carpet
Bathroom Info:
Full Bathrooms: 2
Partial Bathrooms: 0Full Bathrooms: 2
Bathroom Amenities: Separate Shower, Double Sink
Bathroom in Basement: 0
Dining Room Info:
Dimensions: —
Location: —Dimensions: —
Floor Type: Carpet
Kitchen Info:
Dimensions: —
Location: —Dimensions: —
Floor Type: Ceramic Tile
Features: Eating Area-Table Space, Pantry-Closet
Laundry Room Info:
Dimensions: —
Location: —Dimensions: —
Floor Type: Vinyl
Living Room Info:
Dimensions: —
Location: —Dimensions: —
Floor Type: Carpet
Family Room Info:
Dimensions: —
Location: —Dimensions: —
Floor Type: Carpet
Additional Rooms Info:
Rooms: Foyer
Basement: FullRooms: Foyer
Other Specifics
| 2 | |
| — | |
| Garage | |
| — | |
| — | |
| — | |
| — | |
| — | |
| 78X130 | |
| — | |
| Full | |
| First Floor Bedroom, First Floor Laundry, First Floor Full Bath | |
| Range, Microwave, Dishwasher, Refrigerator, Washer, Dryer, Disposal | |
| Not in DB | |
| Sidewalks, Street Lights, Street Paved | |
| — | |
| Double Sided, Gas Log, Gas Starter |
Tax History
| Year | Property Taxes |
|---|---|
| 2013 | $7,444 |
| 2019 | $5,944 |
Contact Agent
Nearby Similar Homes
1449 Eliot Trail, Elgin, Illinois 60120

For Sale
$465,900
4 beds / 2.1 baths / 2,222 ft2
Single Family / Built: 1996
37

12n136 Berner Drive, Elgin, Illinois 60120

For Sale
$625,000
3 beds / 3.1 baths / 3,074 ft2
Single Family / Built: 1992
66
231 Briarwood Drive, Elgin, Illinois 60120

For Sale
$379,900
3 beds / 2.1 baths / 1,555 ft2
Single Family / Built: 1980
17
2615 Poplar View, Elgin, Illinois 60120
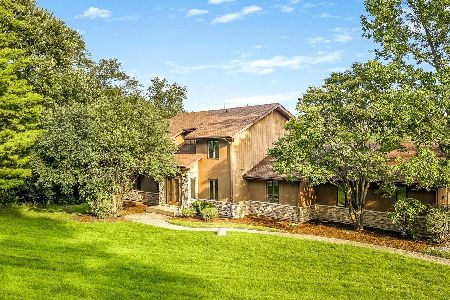
For Sale
$569,900
5 beds / 3.1 baths / 2,723 ft2
Single Family / Built: 1988
65
Nearby Sold Comparables
1492 Eliot Trail, Elgin, Illinois 60120

Sold
$425,000
4 beds / 2.1 baths / 3,369 ft2
Single Family / Built: 1990
296

263 Brittany Trail, Elgin, Illinois 60120

Sold
$248,900
4 beds / 2.1 baths / 2,706 ft2
Single Family / Built: 1993
4807
Contact Agent
Listing Provided By
RE/MAX Excels
