

1485 Eliot Trail, Elgin, Illinois 60120
Subdivision > Country Trails
Sorry, we are updating photos, please update this page in 15 minutes
$283,000
|
Sold
|
|
| Status: | Closed |
| Sqft: | 2,706 |
| Cost/Sqft: | $113 |
| Beds: | 4 |
| Baths: | 3 |
| Year Built: | — |
| Property Taxes: | $6,013 |
| Days On Market: | 4208 |
| Lot Size: | 0,03 |
Description
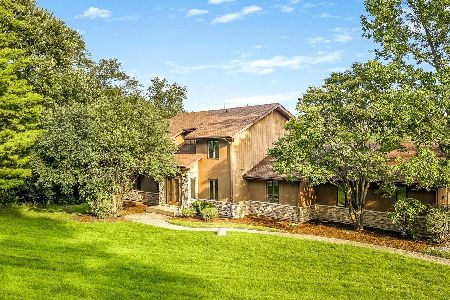
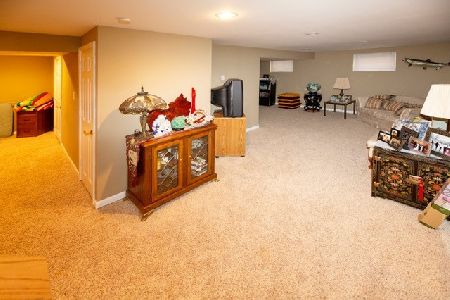
Motivated Seller 2700 sq ft plus 1300 sq ft Full Basement with Rec Room and Bonus Room Beautifully landscaped corner lot 3 Car Garage 4 Bed 2.5 Bath BrittanyII model with extended Family Room with Stone Fireplace and Wet Bar and 1st floor Den/Office Hardwood 90% of Home Newer Roof Fascia Newer Furnace and CAC Newer Hot Water Heater "L" shaped Deck Newly Painted Make it your own!
Property Specifics
| Single Family | |
| — | |
| Colonial | |
| — | |
| Full | |
| Aluminum Siding, Brick, Other | |
| Asphalt | |
| BRITTANY II | |
| No | |
| 0.03 |
| Cook | |
| Country Trails | |
| 65 / Annual | |
| Other | |
| Public | |
| Sewer-Storm | |
| Central Air | |
| Natural Gas, Forced Air | |
| 08895345 | |
| 06171120010000 |
Property History
| DATE: | EVENT: | PRICE: | SOURCE: |
|---|---|---|---|
| 29 Dec, 2015 | Sold | $283,000 | MRED MLS |
| 30 Oct, 2015 | Under contract | $304,700 | MRED MLS |
| — | Last price change | $304,750 | MRED MLS |
| 18 Apr, 2015 | Listed for sale | $309,750 | MRED MLS |
Sorry, we are updating photos, please update this page in 15 minutes
Room Specifics
All Bedroom Info:
Total Bedrooms: 4
Bedrooms Above Ground: 4
Bedrooms Below Ground: 0
Total Bedrooms: 4
Bedrooms Above Ground: 4
Bedrooms Below Ground: 0
Second Bedroom Info:
Dimensions: —
Location: —Dimensions: —
Floor Type: Hardwood
Third Bedroom Info:
Dimensions: —
Location: —Dimensions: —
Floor Type: Hardwood
Fourth Bedroom Info:
Dimensions: —
Location: —Dimensions: —
Floor Type: Hardwood
Bathroom Info:
Full Bathrooms: 3
Partial Bathrooms: 1Full Bathrooms: 3
Bathroom Amenities: Whirlpool, Separate Shower, Double Sink
Bathroom in Basement: 0
Dining Room Info:
Dimensions: —
Location: —Dimensions: —
Floor Type: Hardwood
Kitchen Info:
Dimensions: —
Location: —Dimensions: —
Floor Type: Ceramic Tile
Features: Island, Pantry-Closet
Laundry Room Info:
Dimensions: —
Location: —Dimensions: —
Floor Type: Ceramic Tile
Living Room Info:
Dimensions: —
Location: —Dimensions: —
Floor Type: Hardwood
Family Room Info:
Dimensions: —
Location: —Dimensions: —
Floor Type: Hardwood
Additional Rooms Info:
Rooms: Bonus Room, Breakfast Room, Den, Recreation Room
Basement: FullRooms: Bonus Room, Breakfast Room, Den, Recreation Room
Other Specifics
| 3 | |
| Concrete Perimeter | |
| Garage, Space/s | |
| — | |
| — | |
| — | |
| Deck, Storms/Screens | |
| — | |
| 11700 SQ FT | |
| — | |
| Full | |
| Vaulted/Cathedral Ceilings, Skylight(s), Bar-Wet, Hardwood Floors, First Floor Laundry | |
| Range, Dishwasher, Refrigerator | |
| Not in DB | |
| Sidewalks, Street Lights, Street Paved | |
| — | |
| Wood Burning, Attached Fireplace Doors/Screen, Gas Log, Gas Starter |
Tax History
| Year | Property Taxes |
|---|---|
| 2015 | $6,013 |
Contact Agent
Nearby Similar Homes
1449 Eliot Trail, Elgin, Illinois 60120

For Sale
$465,900
4 beds / 2.1 baths / 2,222 ft2
Single Family / Built: 1996
37

12n136 Berner Drive, Elgin, Illinois 60120

For Sale
$625,000
3 beds / 3.1 baths / 3,074 ft2
Single Family / Built: 1992
66
231 Briarwood Drive, Elgin, Illinois 60120

For Sale
$379,900
3 beds / 2.1 baths / 1,555 ft2
Single Family / Built: 1980
17
1294 Longford Circle, Elgin, Illinois 60120

For Sale
$350,000
3 beds / 2.0 baths / 1,505 ft2
Single Family / Built: 1989
32
2615 Poplar View, Elgin, Illinois 60120
For Sale
$569,900
5 beds / 3.1 baths / 2,723 ft2
Single Family / Built: 1988
65
Nearby Sold Comparables

Contact Agent
Listing Provided By
Solid Realty Services Inc
