

256 Prospect Avenue, Clarendon Hills, Illinois 60514


$490,000
|
Sold
|
|
| Status: | Closed |
| Sqft: | 1,711 |
| Cost/Sqft: | $286 |
| Beds: | 3 |
| Baths: | 2 |
| Year Built: | 1953 |
| Property Taxes: | $8,595 |
| Days On Market: | 1955 |
| Lot Size: | 0,00 |
Description
Make your new home in the Village of Clarendon Hills - and make it on a private 211 ft. deep yard. An exciting opportunity to have peace and quiet on one of the larger backyards in town. A solid brick ranch, with room to grow. Hardwood floors in the living room, dining room, and two of the bedrooms, with brand new carpeting in the rest of this lovely home. The kitchen features granite counters and stainless steel appliances and overlooks the large family room with a brick fireplace. There are two bathrooms on the first floor. The basement is extremely cute and kid friendly and showcases a book-nook and a rec room. Welcome to the heart of Clarendon Hills!
Property Specifics
| Single Family | |
| — | |
| — | |
| 1953 | |
| Partial | |
| Aluminum Siding, Brick | |
| — | |
| — | |
| No | |
| — |
| Du Page | |
| — | |
| — / Not Applicable | |
| None | |
| Lake Michigan | |
| Public Sewer | |
| Central Air | |
| Steam | |
| 11150963 | |
| 0911320014 |
Nearby Schools
| NAME: | DISTRICT: | DISTANCE: | |
|---|---|---|---|
|
Grade School
Walker Elementary School |
181 | — | |
|
Middle School
Clarendon Hills Middle School |
181 | Not in DB | |
|
High School
Hinsdale Central High School |
86 | Not in DB | |
Property History
| DATE: | EVENT: | PRICE: | SOURCE: |
|---|---|---|---|
| 30 Aug, 2021 | Sold | $490,000 | MRED MLS |
| 10 Jul, 2021 | Under contract | $489,993 | MRED MLS |
| 9 Jul, 2021 | Listed for sale | $489,993 | MRED MLS |


Room Specifics
All Bedroom Info:
Total Bedrooms: 3
Bedrooms Above Ground: 3
Bedrooms Below Ground: 0
Total Bedrooms: 3
Bedrooms Above Ground: 3
Bedrooms Below Ground: 0
Second Bedroom Info:
Dimensions: —
Location: —Dimensions: —
Floor Type: Hardwood
Third Bedroom Info:
Dimensions: —
Location: —Dimensions: —
Floor Type: Carpet
Bathroom Info:
Full Bathrooms: 2
Partial Bathrooms: 0Full Bathrooms: 2
Bathroom Amenities: —
Bathroom in Basement: 0
Dining Room Info:
Dimensions: —
Location: —Dimensions: —
Floor Type: Hardwood
Kitchen Info:
Dimensions: —
Location: —Dimensions: —
Floor Type: Ceramic Tile
Laundry Room Info:
Dimensions: —
Location: —Dimensions: —
Floor Type: Ceramic Tile
Living Room Info:
Dimensions: —
Location: —Dimensions: —
Floor Type: Hardwood
Family Room Info:
Dimensions: —
Location: —Dimensions: —
Floor Type: Carpet
Additional Rooms Info:
Rooms: Recreation Room, Bonus Room
Basement: PartialRooms: Recreation Room, Bonus Room
Other Specifics
| 1 | |
| — | |
| Garage | |
| — | |
| — | |
| — | |
| Deck | |
| — | |
| 50 X 211 | |
| — | |
| None | |
| — | |
| Range, Microwave, Dishwasher, Refrigerator, Washer, Dryer, Stainless Steel Appliance(s) | |
| Not in DB | |
| — | |
| — | |
| — |
Tax History
| Year | Property Taxes |
|---|---|
| 2021 | $8,595 |
Contact Agent
Nearby Similar Homes
246 Holmes Avenue, Clarendon Hills, Illinois 60514

For Sale
$1,849,000
4 beds / 4.1 baths / 5,450 ft2
Single Family / Built: 2026
146
334 55th Street, Clarendon Hills, Illinois 60514
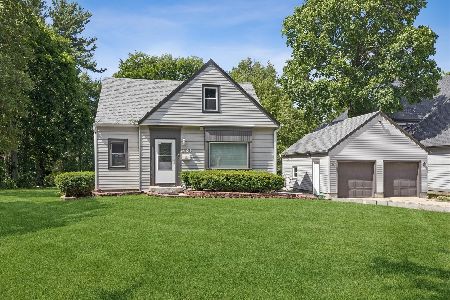
For Sale
$679,000
3 beds / 3.1 baths / 1,990 ft2
Single Family / Built: 1941
138
5623 Tennessee Avenue, Clarendon Hills, Illinois 60514
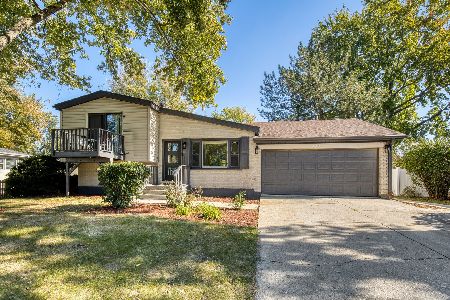
For Sale
$499,000
3 beds / 2.0 baths / 2,076 ft2
Single Family / Built: 1961
23
215 58th Street, Clarendon Hills, Illinois 60514
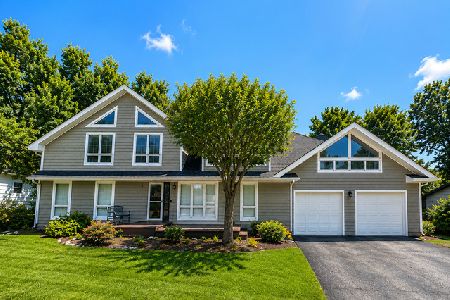
For Sale
$859,900
6 beds / 4.0 baths / 5,500 ft2
Single Family / Built: 1963
12
315 Park Avenue, Clarendon Hills, Illinois 60514

For Sale
$799,000
3 beds / 2.0 baths / 2,126 ft2
Single Family / Built: 1968
25
361 Ridge Avenue, Clarendon Hills, Illinois 60514
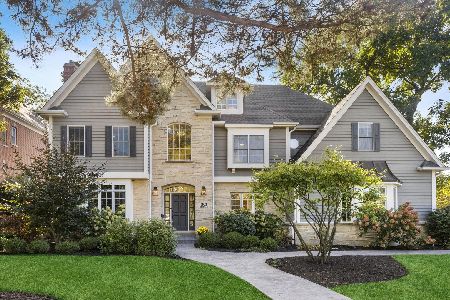
For Sale
$2,299,000
6 beds / 5.2 baths / 4,746 ft2
Single Family / Built: 1999
39
Nearby Sold Comparables
258 Prospect Avenue, Clarendon Hills, Illinois 60514

Sold
$399,900
3 beds / 1.1 baths / 0 ft2
Single Family / Built: 1938
3722
260 Prospect, Clarendon Hills, Illinois 60514
Sold
$524,900
4 beds / 3.0 baths / 0 ft2
Single Family / Built: —
5222
260 Prospect Avenue, Clarendon Hills, Illinois 60514
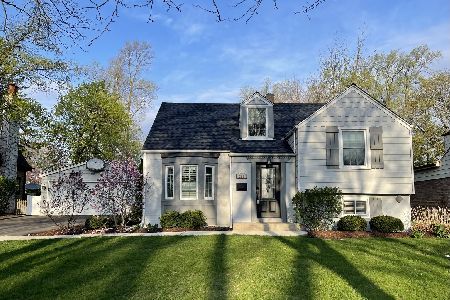
Sold
$749,000
4 beds / 3.0 baths / 2,075 ft2
Single Family / Built: 1938
956
245 Hudson Avenue, Clarendon Hills, Illinois 60514
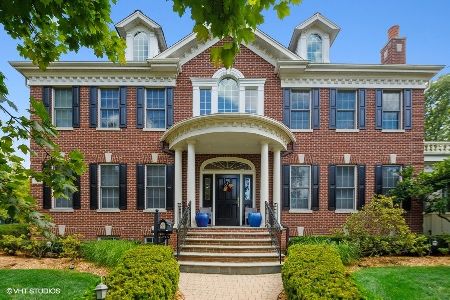
Sold
$1,650,000
5 beds / 6.1 baths / 4,271 ft2
Single Family / Built: 2007
2311
245 Hudson Street, Clarendon Hills, Illinois 60514
Sold
$1,728,000
6 beds / 6.1 baths / 4,680 ft2
Single Family / Built: 2005
7167
Clarendon Hills, Illinois 60514
Sold
$1,219,000
4 beds / 3.1 baths / 0 ft2
Single Family / Built: 2007
6604
Contact Agent
Listing Provided By
Compass
